
Search results for "Fresh material" in Home Design Ideas

 Arlene Williams
Transitional powder room photo in Other with a drop-in sink, open cabinets, wood countertops, white walls and brown countertops

 Celia Reiss Interiors
Example of a trendy l-shaped light wood floor kitchen design in New York with flat-panel cabinets, white cabinets, blue backsplash, stainless steel appliances and an island
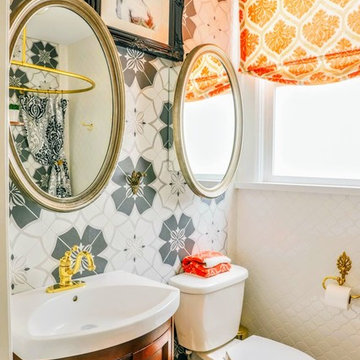
 x8 Property and Design
A fresh take on the Victorian style bathroom with bright elements and patterns.
Example of a small trendy master gray tile and ceramic tile ceramic tile and gray floor bathroom design in Other with recessed-panel cabinets, medium tone wood cabinets, a two-piece toilet, white walls, white countertops and a drop-in sink
Example of a small trendy master gray tile and ceramic tile ceramic tile and gray floor bathroom design in Other with recessed-panel cabinets, medium tone wood cabinets, a two-piece toilet, white walls, white countertops and a drop-in sink
Find the right local pro for your project

 Gilbertson Photography
Gilbertson Photography
Inspiration for a mid-sized contemporary kitchen remodel in Minneapolis with flat-panel cabinets, white cabinets, red backsplash, mosaic tile backsplash and colored appliances
Inspiration for a mid-sized contemporary kitchen remodel in Minneapolis with flat-panel cabinets, white cabinets, red backsplash, mosaic tile backsplash and colored appliances

 Arch Studio, Inc.
Light and Airy! Fresh and Modern Architecture by Arch Studio, Inc. 2021
Inspiration for a large transitional single-wall porcelain tile and blue floor dedicated laundry room remodel in San Francisco with an undermount sink, shaker cabinets, blue cabinets, marble countertops, multicolored walls, a side-by-side washer/dryer and black countertops
Inspiration for a large transitional single-wall porcelain tile and blue floor dedicated laundry room remodel in San Francisco with an undermount sink, shaker cabinets, blue cabinets, marble countertops, multicolored walls, a side-by-side washer/dryer and black countertops

 Memmo Interiors
Inspiration for a small transitional light wood floor and brown floor breakfast nook remodel in San Francisco with white walls
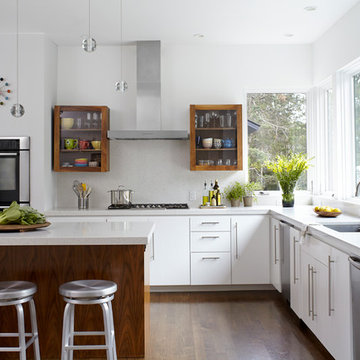
 User
UserExample of a trendy l-shaped dark wood floor kitchen design in New York with an undermount sink, flat-panel cabinets, white cabinets, white backsplash, stainless steel appliances and an island

Sponsored
Columbus, OH

Hope Restoration & General Contracting
Columbus Design-Build, Kitchen & Bath Remodeling, Historic Renovations
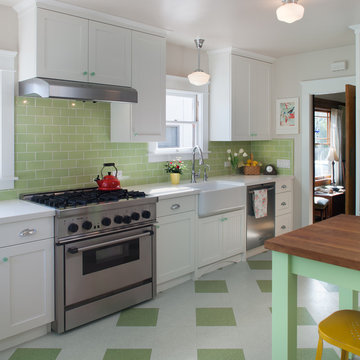
 Design Studio West
Green glass cabinet knobs paired with fresh looking subway tile on the back splash add a pop of color that balances with the fresh color of the table and niche. Chrome accent fixtures, a simple farm house sink, school house pendants, and bead board details finish off this bright and cheerful space.
Design Studio West- Karl Utzman
NKBA Star Design AWARD WINNER 2014

 JS Interiors LLC
Full-scale interior design, architectural consultation, kitchen design, bath design, furnishings selection and project management for a home located in the historic district of Chapel Hill, North Carolina. The home features a fresh take on traditional southern decorating, and was included in the March 2018 issue of Southern Living magazine.
Read the full article here: https://www.southernliving.com/home/remodel/1930s-colonial-house-remodel
Photo by: Anna Routh
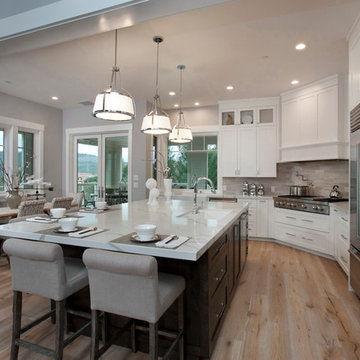
 Kelly Tivey Interior Design
Open concept kitchen - large transitional l-shaped light wood floor open concept kitchen idea in San Francisco with a farmhouse sink, shaker cabinets, white cabinets, quartz countertops, beige backsplash, subway tile backsplash, stainless steel appliances and an island

 Lewis Design-Build-Remodel
Eat-in kitchen - huge traditional light wood floor eat-in kitchen idea in San Francisco with an undermount sink, shaker cabinets, light wood cabinets, granite countertops, brown backsplash, glass tile backsplash, stainless steel appliances and an island

 Schmidt Custom Builders
If walls could talk, the stories harbored in this Wrightsville Beach historic house on Henderson Street would go on for days. The history that pours from the front doors as guests are welcomed in was important for her new owner's to preserve while remodeling. And so, here, the cedar-shaked beach cottage stands on stilts overlooking the Intracoastal Waterway telling stories of her birth in 1941, survival of hurricanes like Hazel, hot summer nights, well over 70 Thanksgiving dinners when fresh catch from her dock was more important than the turkey baking in her kitchen, children counting shooting stars from her front porch and, now, her new life after quite a bit of reconstruction.
While maintaining every bit of history possible, each room was reevaluated closely by the owners and Schmidt Custom Builders in a collaboration to bring new life to the bones of this three-story beach beauty. New hardwoods went in to replace what was no longer able to be resurfaced to match the original flooring. New fixtures adorn every wall and ceiling to add classic modernity as well as a coat of fresh paint. Floor to ceiling windows were added to the living room to bring scenes of the water world in. And above the living room, an en suite was added as a getaway retreat for the parents of four. This master bathroom includes a wall-to-wall countertop with his and hers vanities, an enormous rainfall shower and a free-standing tub that stares off into the sound. The kitchen took on a complete new look with all new appliances, fresh white cabinets, backsplash, fixtures and countertops as it was opened up into the living room to create more space. On the outside, Schmidt Custom Builders added a custom outdoor shower to the sound side of the home and a full bar with a tap that serves as the perfect welcome to the L-shaped porch.
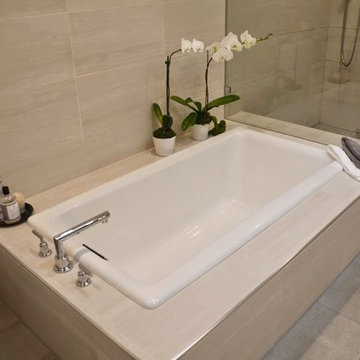
 A.Kitchen Design House
The idea behind this soft contemporary bathroom was to create a tranquil space for its owners to retreat to after a long day. The clean lines and sleek hardware keep the space looking contemporary while the neutral tones and horizontal tiles add a calming, spa-like affect. Functional storage was a key component of the bathroom. We added pull-outs below the sink, jewelry/make-up dividers in the vanity drawer and a pullout grooming organizer.
Design by Ashley Kasper, AKBD


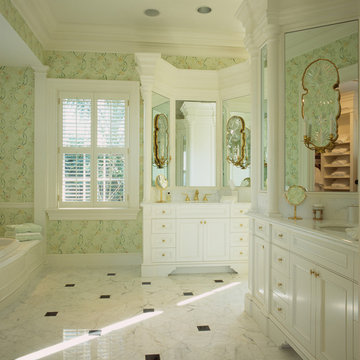
 Linda Ashley Interior Decoration, Inc
© Image / Dennis Krukowski
Drop-in bathtub - large traditional white tile marble floor drop-in bathtub idea in Miami with an undermount sink, white cabinets, marble countertops, green walls and recessed-panel cabinets
Drop-in bathtub - large traditional white tile marble floor drop-in bathtub idea in Miami with an undermount sink, white cabinets, marble countertops, green walls and recessed-panel cabinets

 IDF Studio
Photo by Christopher Stark.
Example of a transitional medium tone wood floor and brown floor living room design in San Francisco with white walls, a standard fireplace and a tile fireplace
Example of a transitional medium tone wood floor and brown floor living room design in San Francisco with white walls, a standard fireplace and a tile fireplace

 Jodi Fleming Design
Inspiration for a rustic master carpeted bedroom remodel in Orange County with white walls
 IDF Studio
Photo by Christopher Stark.
Example of a transitional light wood floor and brown floor dining room design in San Francisco with white walls
Example of a transitional light wood floor and brown floor dining room design in San Francisco with white walls

Sponsored
Plain City, OH

Kuhns Contracting, Inc.
Central Ohio's Trusted Home Remodeler Specializing in Kitchens & Baths

 Ke Design Collective Inc.
Experience the ultimate in modern luxury with our sleek and stylish curbless shower, complete with an open glass enclosure. The minimal design of our shower creates a sense of spaciousness and airiness in your bathroom, while the lack of a curb means that you can step into the shower with ease and without any barriers.

 Chango
Architectural advisement, Interior Design, Custom Furniture Design & Art Curation by Chango & Co.
Photography by Sarah Elliott
See the feature in Domino Magazine
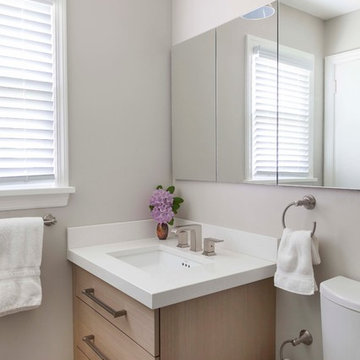
 Hannah Dee Interiors
Courtney Apple Photography
Small beach style master multicolored tile and porcelain tile porcelain tile bathroom photo in Philadelphia with an undermount sink, flat-panel cabinets, light wood cabinets, quartz countertops, a one-piece toilet and gray walls
Small beach style master multicolored tile and porcelain tile porcelain tile bathroom photo in Philadelphia with an undermount sink, flat-panel cabinets, light wood cabinets, quartz countertops, a one-piece toilet and gray walls
51