
Search results for "Fresh material" in Home Design Ideas
 Kim Armstrong
Michael Hunter

Nursery - large transitional girl carpeted and beige floor nursery idea in Dallas with gray walls
Nursery - large transitional girl carpeted and beige floor nursery idea in Dallas with gray walls
 Paris Flea Interiors

A mix of aesthetics and functionality these kitchens are luxurious with their own unique design.
2021 Kitchen Trends...
Shapes, Texture and Beautiful Materials
Sober and Monochrome Elements
The Sophisticated Appearance of Two tone Cabinets
Olive Green and Hunter Green, Navy Blue
White Steam-lined Cabinets
A Fresh Take On Mid Century
Marble
Wood Finishes
Color Contrast
Calacatta Quartz Countertops
Gold Finishes
 Fireclay Tile

A fresh new space with a Rosemary Parquet design paired with a matching 1x4 mosaic.
DESIGN
Lauren Ramirez Interior Design, Nana Kim of 9 Square Studio
PHOTOS
Molly Culver Photography
LOCATION
Austin, TX
TILE SHOWN
3X9 Tile in Rosemary and 1x4 tile Mosaic
Find the right local pro for your project
 Mary-Beth Oliver
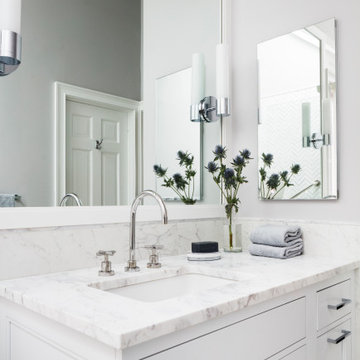
Inspiration for a mid-sized transitional master white tile and marble tile porcelain tile and white floor doorless shower remodel in New York with recessed-panel cabinets, white cabinets, a one-piece toilet, gray walls, an undermount sink, marble countertops, a hinged shower door and white countertops
 User
UserCharming and fresh guest bedroom
Martin Vecchio Photography

Bathroom - eclectic black tile, white tile and subway tile mosaic tile floor and white floor bathroom idea in Detroit with a one-piece toilet, white walls and a wall-mount sink
Bathroom - eclectic black tile, white tile and subway tile mosaic tile floor and white floor bathroom idea in Detroit with a one-piece toilet, white walls and a wall-mount sink
 Breeze Giannasio Interiors

Example of a mid-sized trendy guest light wood floor and beige floor bedroom design in Los Angeles with black walls and no fireplace
 User

UserInspiration for a contemporary open concept dark wood floor family room library remodel in New York with white walls

Sponsored
Fredericksburg, OH

High Point Cabinets
Columbus' Experienced Custom Cabinet Builder | 4x Best of Houzz Winner
 Fresh Remodel
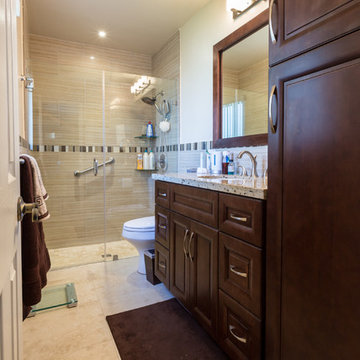
Example of a small transitional kids' beige tile and porcelain tile porcelain tile alcove shower design in Miami with an undermount sink, shaker cabinets, medium tone wood cabinets, granite countertops, a two-piece toilet and beige walls
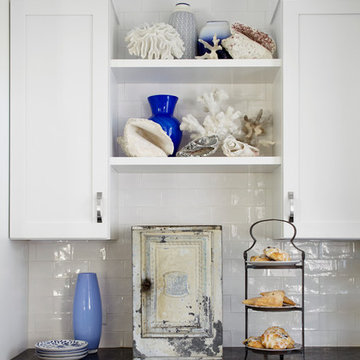
 Jules Duffy Designs
Design: Jules Duffy Design; This kitchen was gutted to the studs and renovated TWICE after 2 burst pipe events! It's finally complete! With windows and doors on 3 sides, the kitchen is flooded with amazing light and beautiful breezes. The finishes were selected from a driftwood palate as a nod to the beach one block away, The limestone floor (beyond practical) dares all to find the sand traveling in on kids' feet. Tons of storage and seating make this kitchen a hub for entertaining. Photography: Laura Moss

 M-Squared Contracting Inc.
Rustic yet refined, this modern country retreat blends old and new in masterful ways, creating a fresh yet timeless experience. The structured, austere exterior gives way to an inviting interior. The palette of subdued greens, sunny yellows, and watery blues draws inspiration from nature. Whether in the upholstery or on the walls, trailing blooms lend a note of softness throughout. The dark teal kitchen receives an injection of light from a thoughtfully-appointed skylight; a dining room with vaulted ceilings and bead board walls add a rustic feel. The wall treatment continues through the main floor to the living room, highlighted by a large and inviting limestone fireplace that gives the relaxed room a note of grandeur. Turquoise subway tiles elevate the laundry room from utilitarian to charming. Flanked by large windows, the home is abound with natural vistas. Antlers, antique framed mirrors and plaid trim accentuates the high ceilings. Hand scraped wood flooring from Schotten & Hansen line the wide corridors and provide the ideal space for lounging.
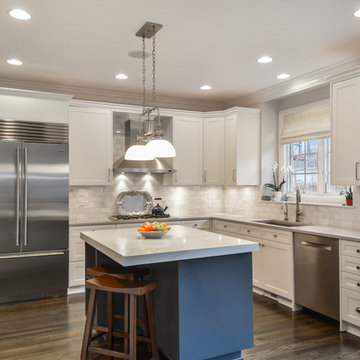
 Ragsdale, Inc.
What started as a disaster ended in this beauty. A plumbing leak precipitated replacing the sink base cabinet and refinishing the floors. We painted the cabinets in this gorgeous two tone, installed quartz countertops and topped it off with a marble subway tile backsplash. New hardware and yet another kitchen has been given a fresh start!

 The Jack + Mare | Portland Design & Build
Split Level 1970 home of a young and active family of four. The main public spaces in this home were remodeled to create a fresh, clean look.
The Jack + Mare demo'd the kitchen and dining room down to studs and removed the wall between the kitchen/dining and living room to create an open concept space with a clean and fresh new kitchen and dining with ample storage. Now the family can all be together and enjoy one another's company even if mom or dad is busy in the kitchen prepping the next meal.
The custom white cabinets and the blue accent island (and walls) really give a nice clean and fun feel to the space. The island has a gorgeous local solid slab of wood on top. A local artisan salvaged and milled up the big leaf maple for this project. In fact, the tree was from the University of Portland's campus located right where the client once rode the bus to school when she was a child. So it's an extra special custom piece! (fun fact: there is a bullet lodged in the wood that is visible...we estimate it was shot into the tree 30-35 years ago!)
The 'public' spaces were given a brand new waterproof luxury vinyl wide plank tile. With 2 young daughters, a large golden retriever and elderly cat, the durable floor was a must.
project scope at quick glance:
- demo'd and rebuild kitchen and dining room.
- removed wall separating kitchen/dining and living room
- removed carpet and installed new flooring in public spaces
- removed stair carpet and gave fresh black and white paint
- painted all public spaces
- new hallway doorknob harware
- all new LED lighting (kitchen, dining, living room and hallway)
Jason Quigley Photography

 Michelle Ruben Interior Design
Anthony Barcelo
Inspiration for a transitional master dark wood floor bedroom remodel in Los Angeles with gray walls
Inspiration for a transitional master dark wood floor bedroom remodel in Los Angeles with gray walls

Sponsored
Fredericksburg, OH
High Point Cabinets
Columbus' Experienced Custom Cabinet Builder | 4x Best of Houzz Winner

 Shoshi Designs
we needed to update the kitchen with new floors, fresh paint, changing knobs, backsplash and new furniture to connect it to the rest of the house nd feel fresh even after long cooking hours.

 Crystal Kitchen + Bath
Example of a mid-sized transitional single-wall porcelain tile utility room design in Minneapolis with an undermount sink, recessed-panel cabinets, light wood cabinets, quartz countertops, beige walls, a side-by-side washer/dryer and white countertops
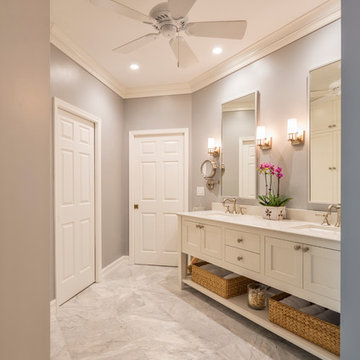
 Fresh Paint
Large transitional master marble floor and gray floor bathroom photo in Vancouver with shaker cabinets, white cabinets, a two-piece toilet, gray walls, an undermount sink and quartz countertops
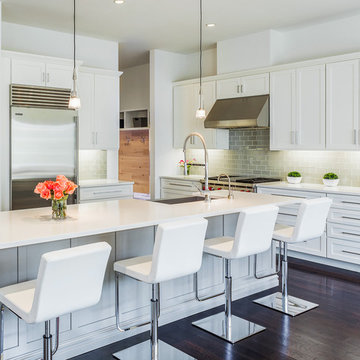
 Luminosus Designs LLC
Eat-in kitchen - mid-sized contemporary l-shaped dark wood floor eat-in kitchen idea in New York with a farmhouse sink, shaker cabinets, white cabinets, quartz countertops, green backsplash, glass tile backsplash, stainless steel appliances and an island



Inspiration for a transitional open concept dark wood floor, brown floor, vaulted ceiling and wall paneling family room remodel in Philadelphia with white walls
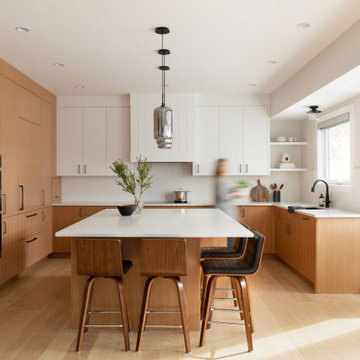 Studio Felix
Example of a mid-sized trendy u-shaped light wood floor open concept kitchen design in Calgary with an undermount sink, flat-panel cabinets, medium tone wood cabinets, quartz countertops, white backsplash, quartz backsplash, paneled appliances, an island and white countertops
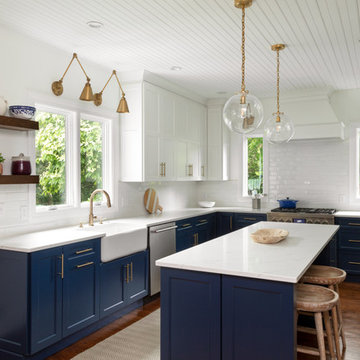
 Fresh Start Contracting
Example of a large farmhouse l-shaped medium tone wood floor and brown floor eat-in kitchen design in Boston with a farmhouse sink, shaker cabinets, white cabinets, marble countertops, white backsplash, stainless steel appliances, an island, white countertops and subway tile backsplash
52