
Search results for "Fresh windows" in Home Design Ideas
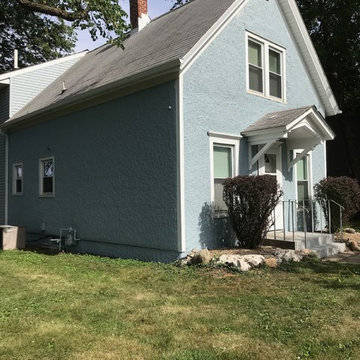
 Fresh Coat Painters of Des Moines
Small blue two-story stucco exterior home photo in Other with a shingle roof

 Fresh Coat Painters
Example of a mid-sized classic gray one-story stucco exterior home design in Sacramento with a shingle roof

 Lori Gentile Interior Design
Modern master bath with bronze finishes by Lori Gentile Interior Design
Example of a trendy brown tile alcove shower design in San Diego with an undermount tub and beige walls
Example of a trendy brown tile alcove shower design in San Diego with an undermount tub and beige walls
Find the right local pro for your project

 Timber Trails Development Company
Stoffer Photography
Enclosed dining room - mid-sized farmhouse dark wood floor enclosed dining room idea in Chicago with beige walls
Enclosed dining room - mid-sized farmhouse dark wood floor enclosed dining room idea in Chicago with beige walls
 User

UserErika Bierman Photography
Example of a large classic master dark wood floor bedroom design in Los Angeles with beige walls
Example of a large classic master dark wood floor bedroom design in Los Angeles with beige walls
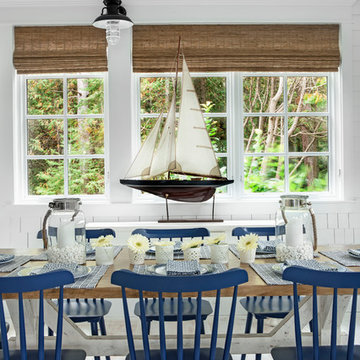
 Cottage Company of Harbor Springs
Inspiration for a coastal light wood floor dining room remodel in Other with white walls
 2to5design

Enclosed dining room - traditional medium tone wood floor enclosed dining room idea in Chicago with gray walls, a standard fireplace and a tile fireplace

Sponsored
Sunbury, OH

J.Holderby - Renovations
Franklin County's Leading General Contractors - 2X Best of Houzz!

 Paper Moon Painting
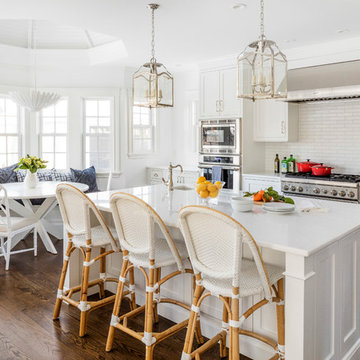
This kitchen features soft, warm neutrals, plenty of natural light, and a butler's pantry that nearly doubles its storage space. Cabinets painted in Benjamin Moore "Inukshuk", also called "Smokey Taupe", and in Sherwin Williams "Tricorn Black" (at left).
 Alison Kandler Interior Design
John Ellis for Country Living
Great room - huge cottage light wood floor and beige floor great room idea in Los Angeles with beige walls
Great room - huge cottage light wood floor and beige floor great room idea in Los Angeles with beige walls
 Fresh Photo House
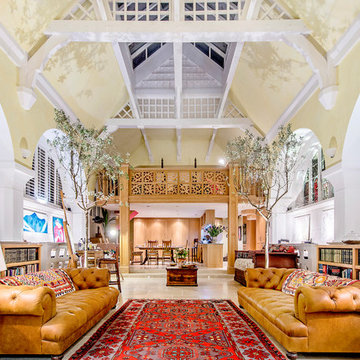
Inspiration for a timeless beige floor living room remodel in London with white walls
 Village Floor
SW Wold Construction / Project 40322

Sunroom - transitional carpeted sunroom idea in Minneapolis with a standard ceiling
Sunroom - transitional carpeted sunroom idea in Minneapolis with a standard ceiling

 Blackband Design
Nominated for HGTV Fresh Faces of Design 2015 Master Bedroom
Interior Design by Blackband Design
Home Build | Design | Materials by Graystone Custom Builders
Photography by Tessa Neustadt

Sponsored
Columbus, OH

Hope Restoration & General Contracting
Columbus Design-Build, Kitchen & Bath Remodeling, Historic Renovations


 Zola European Windows
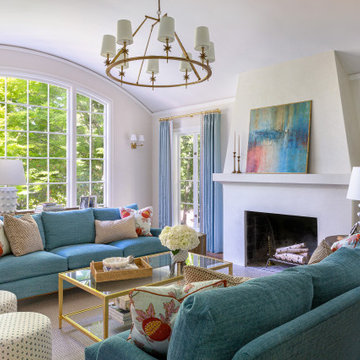
This Boulder, Colorado remodel by fuentesdesign demonstrates the possibility of renewal in American suburbs, and Passive House design principles. Once an inefficient single story 1,000 square-foot ranch house with a forced air furnace, has been transformed into a two-story, solar powered 2500 square-foot three bedroom home ready for the next generation.
The new design for the home is modern with a sustainable theme, incorporating a palette of natural materials including; reclaimed wood finishes, FSC-certified pine Zola windows and doors, and natural earth and lime plasters that soften the interior and crisp contemporary exterior with a flavor of the west. A Ninety-percent efficient energy recovery fresh air ventilation system provides constant filtered fresh air to every room. The existing interior brick was removed and replaced with insulation. The remaining heating and cooling loads are easily met with the highest degree of comfort via a mini-split heat pump, the peak heat load has been cut by a factor of 4, despite the house doubling in size. During the coldest part of the Colorado winter, a wood stove for ambiance and low carbon back up heat creates a special place in both the living and kitchen area, and upstairs loft.
This ultra energy efficient home relies on extremely high levels of insulation, air-tight detailing and construction, and the implementation of high performance, custom made European windows and doors by Zola Windows. Zola’s ThermoPlus Clad line, which boasts R-11 triple glazing and is thermally broken with a layer of patented German Purenit®, was selected for the project. These windows also provide a seamless indoor/outdoor connection, with 9′ wide folding doors from the dining area and a matching 9′ wide custom countertop folding window that opens the kitchen up to a grassy court where mature trees provide shade and extend the living space during the summer months.
With air-tight construction, this home meets the Passive House Retrofit (EnerPHit) air-tightness standard of
 Kaplan Thompson Architects
James R. Salomon Photography

Large country open concept concrete floor living room photo in Burlington with a stone fireplace, no tv and a corner fireplace
Large country open concept concrete floor living room photo in Burlington with a stone fireplace, no tv and a corner fireplace

 Arise Art Group
These clients have a high sense of design and have always built their own homes. They just downsized into a typical town home and needed this new space to stand out but also be accommodating of aging in place. The client, Jim, has a handful of challenges ahead of him with dealing with Parkinson and all of it symptoms. We optimized the shower, enlarging it by eliminating the tub and not using a shower door. We were able to do a curbless shower, reducing the likelihood of falling. We used larger tiles in the bathroom and shower but added the anti slip porcelain. I included a built-in seat in the shower and a stand-alone bench on the other side. We used a separate hand shower and easy to grab handles.
A natural palette peppered with some aqua and green breathes fresh, new life into a re-imagined UTC town home. Choosing materials and finishes that have higher contrast helps make the change from flooring to wall, as well as cabinet to counter, more obvious. Large glass wall tiles make the bathroom seem much larger. A flush installation of drywall to tile is easy on the eye while showing the attention to detail.
A modern custom floating vanity allows for walker wheels if needed. Personal touches like adding a filter faucet at the sink makes his trips to take medicine a bit easier.
One of my favorite things in design for any project is lighting. Not only can lighting add to the look and feel of the space, but it can also create a safer environment. Installing different types of lighting, including scones on either side of the mirror, recessed can lights both inside and outside of the shower, and LED strip lighting under the floating vanity, keep this modern bathroom current and very functional. Because of the skylight and the round window, light is allowed in to play with the different colors in the glass and the shapes around the room, which created a bright and playful bathroom.
It is not often that I get to play with stain-glass, but this existing circular window, that we could NOT change, needed some love. We used a local craftsman that allowed us to design a playful stain-glass piece for the inside of the bathroom window, reminding them of their front door in their custom home years ago.

Sponsored
Plain City, OH

Kuhns Contracting, Inc.
Central Ohio's Trusted Home Remodeler Specializing in Kitchens & Baths
 Weaver Exterior Remodeling
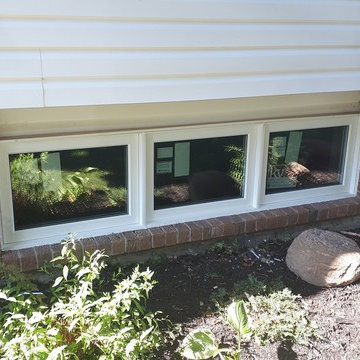
It’s incredible just how big an impact fresh new windows has on updating the overall look of a house.
Traditional brown split-level vinyl exterior home idea in Toronto
Traditional brown split-level vinyl exterior home idea in Toronto
 Melone Cloughen Interiors

Mid-sized elegant girl carpeted kids' room photo in New York with green walls
 American Tradition Builders, Inc.
Stephen Shefrin

Example of a huge tuscan white one-story stucco exterior home design in Phoenix with a hip roof and a tile roof
Example of a huge tuscan white one-story stucco exterior home design in Phoenix with a hip roof and a tile roof
39