
Search results for "Freshening" in Home Design Ideas

 Modern Design+Construction, Inc.
a freshening of the Kitchen and two bathrooms on a project originally designed and built by Gabe Brown, of Praxis, here in Santa Fe. The clients have fantastic taste and were a real pleasure to work with. Between myself and Edie Keeler a local interior designer, we came up with designs that better utilized both the kitchen and bathroom spaces

 Interiors by Design LLC
Zesty Orange hues freshen up this beautiful Industrial Kitchen for a splash of Summer!
Inspiration for a large industrial light wood floor eat-in kitchen remodel in DC Metro with flat-panel cabinets, dark wood cabinets, granite countertops, beige backsplash, cement tile backsplash, stainless steel appliances, a drop-in sink and beige walls
Inspiration for a large industrial light wood floor eat-in kitchen remodel in DC Metro with flat-panel cabinets, dark wood cabinets, granite countertops, beige backsplash, cement tile backsplash, stainless steel appliances, a drop-in sink and beige walls

 TKS Design Group
Free ebook, Creating the Ideal Kitchen. DOWNLOAD NOW
This client came to us wanting some help with updating the master bath in their home. Their primary goals were to increase the size of the shower, add a rain head, add a freestanding tub and overall freshen the feel of the space.
The existing layout of the bath worked well, so we left the basic footprint the same, but increased the size of the shower and added a freestanding tub on a bit of an angle which allowed for some additional storage.
One of the most important things on the wish list was adding a rainhead in the shower, but this was not an easy task with the angled ceiling. We came up with the solution of using an extra long wall-mounted shower arm that was reinforced with a meal bracket attached the ceiling. This did the trick, and no extra framing or insulation was required to make it work.
The materials selected for the space are classic and fresh. Large format white oriental marble is used throughout the bath, on the floor in a herrinbone pattern and in a staggered brick pattern on the walls. Alder cabinets with a gray stain contrast nicely with the white marble, while shiplap detail helps unify the space and gives it a casual and cozy vibe. Storage solutions include an area for towels and other necessities at the foot of the tub, roll out shelves and out storage in the vanities and a custom niche and shaving ledge in the shower. We love how just a few simple changes can make such a great impact!
Designed by: Susan Klimala, CKBD
Photography by: LOMA Studios
For more information on kitchen and bath design ideas go to: www.kitchenstudio-ge.com
Find the right local pro for your project

 User
A sunny corner bedroom gets freshened to the homeowners liking with warm autumnal tones in the golds and brick red accented with a touch of green. Warm and cozy, but not too heavy. Murphy

 3D Builders
Freshen up in this unique single-sink bathroom featuring floating cabinets and ample counter space!
Inspiration for a mid-sized contemporary single-sink bathroom remodel with flat-panel cabinets, an undermount sink, white countertops and a floating vanity
Inspiration for a mid-sized contemporary single-sink bathroom remodel with flat-panel cabinets, an undermount sink, white countertops and a floating vanity
 3D Builders
Freshen up in this unique single-sink bathroom featuring floating cabinets and ample counter space!
Inspiration for a mid-sized contemporary single-sink bathroom remodel with flat-panel cabinets, an undermount sink, white countertops and a floating vanity
Inspiration for a mid-sized contemporary single-sink bathroom remodel with flat-panel cabinets, an undermount sink, white countertops and a floating vanity
 Modern Design+Construction, Inc.
a freshening of the Kitchen and two bathrooms on a project originally designed and built by Gabe Brown, of Praxis, here in Santa Fe. The clients have fantastic taste and were a real pleasure to work with. Between myself and Edie Keeler a local interior designer, we came up with designs that better utilized both the kitchen and bathroom spaces

 Thomasville Cabinetry
Freshen up your home with a two-toned color palette. Our Madsen cabinets work perfectly with this trend, especially in our opaque White and Sterling finishes, and modern silver hardware ties the whole look together.

 MegMade
This is a living room make over we did for the Godin Family. This space was drab and dreary and we freshened it up with new paint, rugs, lighting, blinds, chairs, couches and furniture.
Photo Credit Matthew Bowie Photography

 Hubley Painting & Remodeling
Our clients' kitchen was a large, beautiful space that functioned well for them. They wanted to freshen up the space so they selected a bright paint color with white tile and light counters to achieve that look. The space now feels brighter and more open.

 Christine Stimpfle For Ethan Allen of River Edge
Christine Stimpfle- Interior Designer @ Ethan Allen.
These clients loved their colonial furniture and just needed to update and freshen up their living room.
The sofas, chair, pillows and the rug are all new and are all Ethan Allen!
You don't have to get rid of the pieces you love to give your room new life!
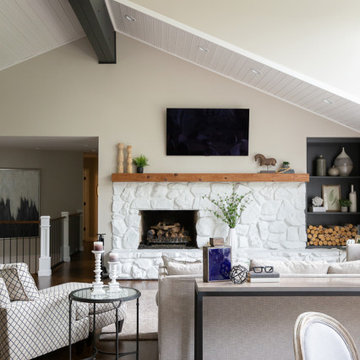
 Interior Impressions
Open concept living room with fireplace. Fireplace was remodeled by painting the existing stone white. The ceiling had wood slatted details that were painted white to freshen the space up.
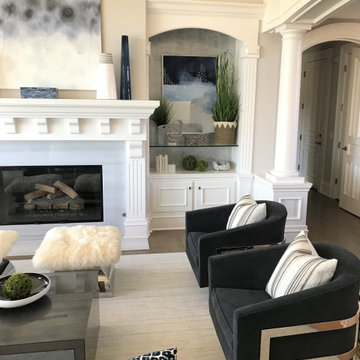
 Marracar Design
Client wanted to freshen up their living room space to make it feel contemporary with a coastal flare
Example of a large beach style formal and open concept medium tone wood floor, gray floor, vaulted ceiling and wallpaper living room design in Sacramento with gray walls, a standard fireplace, a wood fireplace surround and no tv
Example of a large beach style formal and open concept medium tone wood floor, gray floor, vaulted ceiling and wallpaper living room design in Sacramento with gray walls, a standard fireplace, a wood fireplace surround and no tv
 User
This client was ready for a change! Tired of their previous traditional style, all their pieces had to go, with the exception of the lovely patterned rug. We freshened up the color palette by using the soft blues, greens, and yellows in the rug and introducing grays. Furniture pieces with clean simple lines bring a fresh contemporary style to the room, and glass and metallics add some sparkle!
 MegMade
This is a living room make over we did for the Godin Family. This space was drab and dreary and we freshened it up with new paint, rugs, lighting, blinds, chairs, couches and furniture.
Photo Credit Matthew Bowie Photography
 Modern Design+Construction, Inc.
a freshening of the Kitchen and two bathrooms on a project originally designed and built by Gabe Brown, of Praxis, here in Santa Fe. The clients have fantastic taste and were a real pleasure to work with. Between myself and Edie Keeler a local interior designer, we came up with designs that better utilized both the kitchen and bathroom spaces
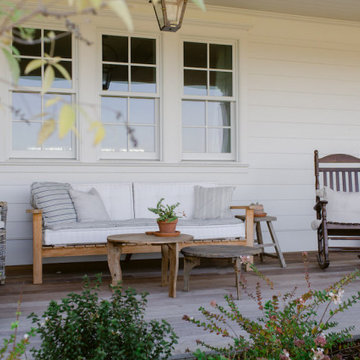
 Folkway Design & Wares Co.
Large country front porch photo in Dallas with decking and a roof extension
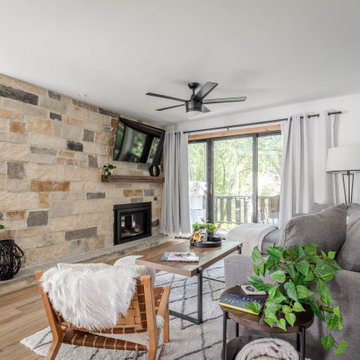
 ZOB Design Studio
Elegant stone, and a wood mantel harvested from the client's family property, freshens up the focal point of the living room.
Minimalist living room photo in Denver
Minimalist living room photo in Denver

 Hisway Painting
We worked with this customer recently to repaint her beautiful town home in the Westhaven community in Franklin, TN. We repaired drywall, painted shiplap, and gave a new finish to her Kitchen cabinets and walls. We freshened up the living room and bookshelves with new shades, and painted the foyer a new shade that pulled the room together and complimented her wall hangings.

 Kitchens and Baths By Lynn, Inc.
This incredible bathroom is both elegant and customized with beauty and function. No detail was missed between dura supreme cabinetry, beveled geometric vanity mirrors and wall sconce lighting. Granite countertops create an attractive surface to get ready for the day or freshen up in the afternoon.
53