
Search results for "Freshening" in Home Design Ideas

 HomeSource Builders
A 1961 home with an under-eight-foot living room ceiling needed some freshening. We slanted the ceiling to match the roof pitch, and added a wall of bookshelves in the dining room. We gutted the kitchen and started over—complete with heated porcelain tile floor. A tiny bathroom had previously included a shower, which we replaced with a full-size vanity that features a striking vessel sink. Relighting the living room required new wiring. Our project manager suggested carrying the existing theme of arched door openings into several of the remodeling details.

 White Birch Design
We updated this small Minneapolis kitchen by adding a peninsula for extra storage and seating, creating space for a dishwasher for ease of cleaning dishes, and a pantry for extra storage. The ultimate goal was to create more usable space within the existing kitchen footprint, freshen up the kitchen through the use of lighting and brighter colors on the floor, backsplash, and paint; as well as stick with the charm of this cute Minneapolis home.

 Home Restoration Services, Inc.
These homeowners wanted to freshen up their master bath and at the same time, improve it's overall function and retain/accentuate it's vintage qualities. There was nothing wrong with the hex tile floor, toilet, or vintage tub. The toilet was repurposed, the floor was cleaned up, and the tub refinished. Cabinetry and vintage trim was added in critical locations along with a new, taller one-sink vanity. Removing an overlay revealed a beautiful vintage door leading to storage space under the East roof. Photos by Greg Schmidt. Cabinets by Housecraft Remodeling.
Find the right local pro for your project

 Paul Davis Remodeling of Greenville & Spartanburg
The long time family dining set is right at home in the new open floor plan where the family feels part of the action whether at the table or breakfast bar, in the kitchen or in the family room.
Refinished hardwoods freshen the space and add warmth to the surroundings.
Oliver Yu Fotographie

 Rebecca Grossman
Freshened up all the windows, door, deck and upper railing/ fence
Inspiration for a mid-sized timeless red three-story brick house exterior remodel in Toronto with a shingle roof
Inspiration for a mid-sized timeless red three-story brick house exterior remodel in Toronto with a shingle roof

 Landmark Builders
 took an old outdated house in Granite Bay, CA and created a new and inviting home for the Owners to enjoy for years to come. Removed all the oak from this home and freshened it up with white and a good contrast of dark woods. The perimeter of the kitchen has Ginger Caesarstone and the island has a beautiful Smokey Mountain Granite.
The automatic shades make this homeowners life so much easier.
Photos by: Karan Thompson Photography
 Springfield Design
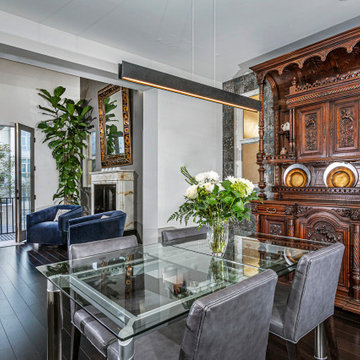
These clients had family antiques that were very precious to them and at the same time loved very contemporary design. We created a balance of the two by including elements from both aesthetics and using bright white to freshen the overall look.
 Home Restoration Services, Inc.
These homeowners wanted to freshen up their master bath and at the same time, improve it's overall function and retain/accentuate it's vintage qualities. There was nothing wrong with the hex tile floor, toilet, or vintage tub. The toilet was repurposed, the floor was cleaned up, and the tub refinished. Cabinetry and vintage trim was added in critical locations along with a new, taller one-sink vanity. Removing an overlay revealed a beautiful vintage door leading to storage space under the East roof. Photos by Greg Schmidt. Cabinets by Housecraft Remodeling.

 Beachy Boheme Interiors
This eclectic living room features a statement fireplace that is the focal point of the space. A brown leather sofa and natural wood elements add warmth to the otherwise cool color palette. An ornate blue rug grounds the space and ties in the art, pillows and decor. Living plants add greenery and freshen up the space.
 Landmark Builders
 took an old outdated house in Granite Bay, CA and created a new and inviting home for the Owners to enjoy for years to come. Removed all the oak from this home and freshened it up with white and a good contrast of dark woods. The perimeter of the kitchen has Ginger Caesarstone and the island has a beautiful Smokey Mountain Granite.
Photos by: Karan Thompson Photography
 Home Restoration Services, Inc.
These homeowners wanted to freshen up their master bath and at the same time, improve it's overall function and retain/accentuate it's vintage qualities. There was nothing wrong with the hex tile floor, toilet, or vintage tub. The toilet was repurposed, the floor was cleaned up, and the tub refinished. Cabinetry and vintage trim was added in critical locations along with a new, taller one-sink vanity. Removing an overlay revealed a beautiful vintage door leading to storage space under the East roof. Photos by Greg Schmidt. Cabinets by Housecraft Remodeling.
 Mary Norris Interiors
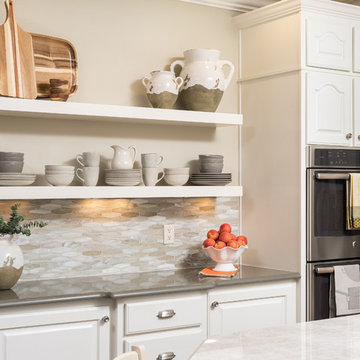
The catalyst for this kitchen remodel was an unfortunate water leak from an upstairs area! This event allowed the homeowner's to update their kitchen to a current aesthetic, and to one that suited their lifestyle. Some of the original cabinets were salvaged, painted and glass fronts added. Floating shelves were added to display pottery and casual dishes, while also serving as a buffet area. New quartz countertops and a transitional tile backsplash freshen up the space!

 Shoreline Interiors
The design goal of this large scale remodel was to update all existing flooring, doors, bathroom cabinets, tile, plumbing fixtures, lighting and to freshen up the remaining areas with a new layout and accessories.
The Coastal Modern finishes and accessories are a perfect fit to compliment the existing transitional Tommy Bahama, and seamlessly integrate the two styles.
 Megan Bailey Interiors
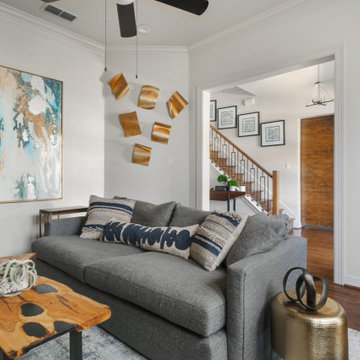
In the front living room, we painted the cabinetry, designed and installed new furnishings and artwork and freshened up the bookshelf accessories.
Inspiration for a mid-sized transitional enclosed medium tone wood floor and brown floor game room remodel in Dallas with gray walls and a media wall
Inspiration for a mid-sized transitional enclosed medium tone wood floor and brown floor game room remodel in Dallas with gray walls and a media wall

 Classic Home Improvements
This Scripps Ranch exterior was freshened up with new beige paint, brown trim, and stacked stone siding. The combination of sidings brings the whole home design together.
Photos by John Gerson. www.choosechi.com
 Megan Bailey Interiors
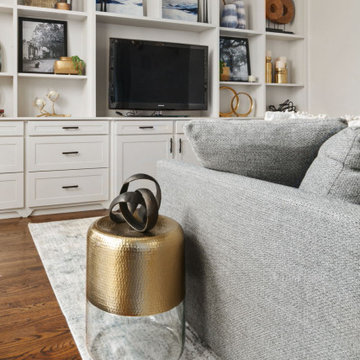
In the front living room, we painted the cabinetry, designed and installed new furnishings and artwork and freshened up the bookshelf accessories.
Inspiration for a mid-sized transitional enclosed medium tone wood floor and brown floor game room remodel in Dallas with gray walls and a media wall
Inspiration for a mid-sized transitional enclosed medium tone wood floor and brown floor game room remodel in Dallas with gray walls and a media wall
 Mary Norris Interiors
The catalyst for this kitchen remodel was an unfortunate water leak from an upstairs area! This event allowed the homeowner's to update their kitchen to a current aesthetic, and to one that suited their lifestyle. Some of the original cabinets were salvaged, painted and glass fronts added. Floating shelves were added to display pottery and casual dishes, while also serving as a buffet area. New quartz countertops and a transitional tile backsplash freshen up the space!
 HomeSource Builders
A 1961 home with an under-eight-foot living room ceiling needed some freshening. We slanted the ceiling to match the roof pitch, and added a wall of bookshelves in the dining room. We gutted the kitchen and started over—complete with heated porcelain tile floor. A tiny bathroom had previously included a shower, which we replaced with a full-size vanity that features a striking vessel sink. Relighting the living room required new wiring. Our project manager suggested carrying the existing theme of arched door openings into several of the remodeling details.

 From a Seed Interiors
This is a guest cottage separate from the main house which is not only used for visitors but serves as the main sleeping quarters. The request was to freshen the space up while keeping a reasonable budget in mind. The biggest change was painting all of the wood paneling in a very pale green and replacing the flooring with a laminate. This made a huge difference! Most of the existing furniture and artwork was re used and only new pillows, duvet covers and area rugs were added. The end result is fresh, clean, bright and charming, all on a budget!
 Home Restoration Services, Inc.
These homeowners wanted to freshen up their master bath and at the same time, improve it's overall function and retain/accentuate it's vintage qualities. There was nothing wrong with the hex tile floor, toilet, or vintage tub. The toilet was repurposed, the floor was cleaned up, and the tub refinished. Cabinetry and vintage trim was added in critical locations along with a new, taller one-sink vanity. Removing an overlay revealed a beautiful vintage door leading to storage space under the East roof. Photos by Greg Schmidt. Cabinets by Housecraft Remodeling.
73