
Search results for "Freshening" in Home Design Ideas
 User
When out client’s father-in-law suddenly passed away years ago, it caused them to pause and contemplate life: what was important to them? How did they want to live? This is turn led to the purchase of the river house or their “happy place” as they call it. Purchased back in 1999, they have been coming out here with their kids on weekends, summers and holidays. It was an honor working alongside them, to freshen up their great room and sunroom.
 Chattanooga eXteriors
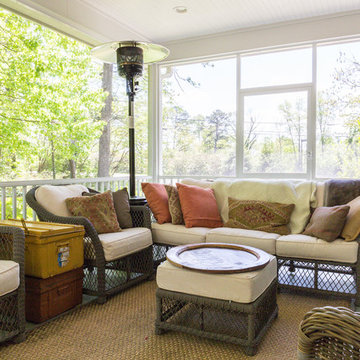
Take a look at this beautiful renovation! We resided this home using James Hardie Iron Gray Straight Shake and Lap Siding as well as Arctic White Trim. We also trimmed out the windows using Rams Crown, freshened up the front porch ceiling with tongue and groove, rebuilt the deck using pressure treated wood, and completely refinished the screened-in porch using our white aluminum screen system and a white tongue and groove ceiling.

 Broadway Botanicals
Freshening up an exisiting patio set with colorful pillows.
Transitional deck photo in Orange County
Transitional deck photo in Orange County
Find the right local pro for your project

 Beth Krupa Interiors
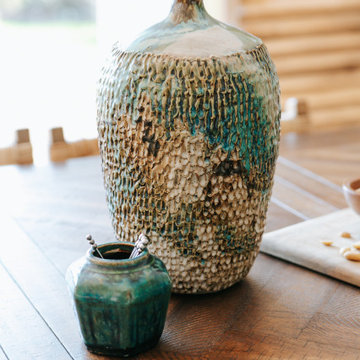
This couple wanted to create a media room out of an unused 600 square foot space. We created built-ins on opposite sides of the room for balance — a bar on one side and a large TV wall on the other. It was important to have extra seating and an eating area so we incorporated both using a live edge slab at bar height positioned behind the sectional and facing the 80″ television. We were also asked to freshen up the great room, entrance and kitchen table. We really enjoyed capitalizing on their love of sea and boats! Photographer - Susan Miller

 One Specialty Landscape Design, Pools & Hardscape
At 35+ years, this Ft Worth lake-home is wearing it’s age very well. To freshen up the surrounding landscaping and supporting elements, our clients dreamed of an avant garde look for both the front and backyard outdoor living space that tied together. One Specialty designed a re-imagined driveway, address monument, welcoming area and Xeriscape landscaping for the front. We constructed a multi-level deck made with Trex, complete with an outdoor kitchen and outdoor bar in the backyard, resulting in multiple vignettes for entertaining which are fully wheelchair accessible.
To see before photos and more information on this project: http://www.onespecialty.com/lake-retreat/

 Lisa Price
One side of the spare room. This had country wallpaper and driftwood looking paneling on the bottom. Crisp coats of paint freshened it right up! The red pine floors were also redone. My own woodcut and etching artwork, vintage Homecrest chair, vintage Flokati rug, vintage Arthur Umanoff magazine table, vintage barkcloth pillow, and vintage barkcloth curtains made from a pair of short ones I cut in half and sewed back together to get the length I wanted.
 User
A cluttered dull front room was not inviting to go play the piano in. Cleared out and freshened with blue walls, white trim, soft window treatments and an area rug grounding the piano, this small room welcomes a musician. Kelly J Murphy

 Cushion Source
Freshen up your coastal decor with bright outdoor throw pillows featuring a variety of nautical patterns by Al Fresco fabrics.
Featured Fabrics:
Al Fresco Drop Anchors Royalty
Al Fresco Tesoro Stripe Baltic
Al Fresco Coral Wreath Coral
Al Fresco Bananarama Lime
Al Fresco Cresting Berry

 Flavin Architects
This house west of Boston was originally designed in 1958 by the great New England modernist, Henry Hoover. He built his own modern home in Lincoln in 1937, the year before the German émigré Walter Gropius built his own world famous house only a few miles away. By the time this 1958 house was built, Hoover had matured as an architect; sensitively adapting the house to the land and incorporating the clients wish to recreate the indoor-outdoor vibe of their previous home in Hawaii.
The house is beautifully nestled into its site. The slope of the roof perfectly matches the natural slope of the land. The levels of the house delicately step down the hill avoiding the granite ledge below. The entry stairs also follow the natural grade to an entry hall that is on a mid level between the upper main public rooms and bedrooms below. The living spaces feature a south- facing shed roof that brings the sun deep in to the home. Collaborating closely with the homeowner and general contractor, we freshened up the house by adding radiant heat under the new purple/green natural cleft slate floor. The original interior and exterior Douglas fir walls were stripped and refinished.
Photo by: Nat Rea Photography
 Nelson Exteriors Inc
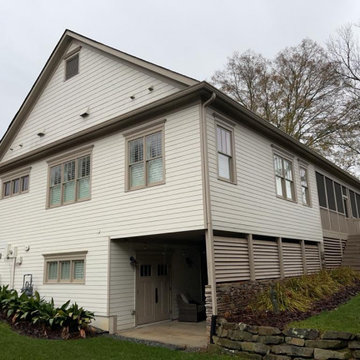
In 2016 this beautiful home was built in Alpharetta, GA. This past year the homeowners were looking to freshen up the exterior. We replaced areas of the siding with new James Hardie vertical siding and board and batten. For the window upgrades, we used Andersen products. Some of those products included FIBREX frames in dark bronze and white. The finished exterior is brighter and has a beautiful dark contrast with the replaced windows and front door.
 Nelson Exteriors Inc
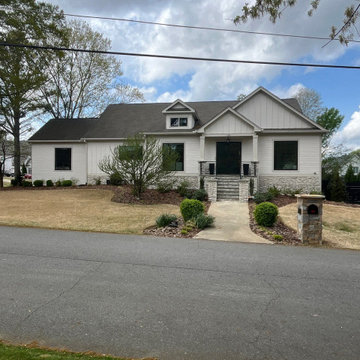
In 2016 this beautiful home was built in Alpharetta, GA. This past year the homeowners were looking to freshen up the exterior. We replaced areas of the siding with new James Hardie vertical siding and board and batten. For the window upgrades, we used Andersen products. Some of those products included FIBREX frames in dark bronze and white. The finished exterior is brighter and has a beautiful dark contrast with the replaced windows and front door.
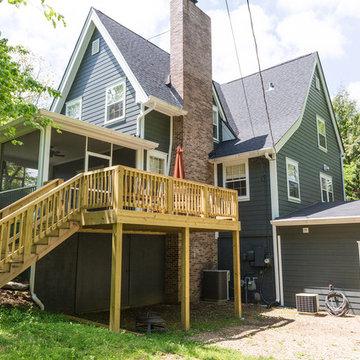 Chattanooga eXteriors
Take a look at this beautiful renovation! We resided this home using James Hardie Iron Gray Straight Shake and Lap Siding as well as Arctic White Trim. We also trimmed out the windows using Rams Crown, freshened up the front porch ceiling with tongue and groove, rebuilt the deck using pressure treated wood, and completely refinished the screened-in porch using our white aluminum screen system and a white tongue and groove ceiling.

 Kevin Mason, Architect
PANELING IN THE DEN was retained and painted white to freshen up the look of the house. The same paneling was added in other key places for a coordinated look.
RESTRAINED DETAILING OF THE TRIM creates a simple, tailored effect.
LIGHT COLORS BRIGHTEN the once dreary house.
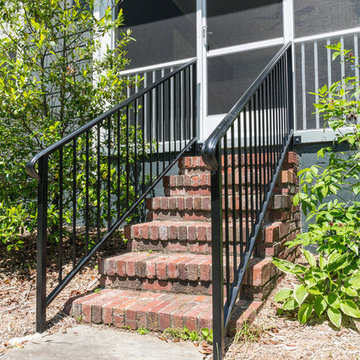 Chattanooga eXteriors
Take a look at this beautiful renovation! We resided this home using James Hardie Iron Gray Straight Shake and Lap Siding as well as Arctic White Trim. We also trimmed out the windows using Rams Crown, freshened up the front porch ceiling with tongue and groove, rebuilt the deck using pressure treated wood, and completely refinished the screened-in porch using our white aluminum screen system and a white tongue and groove ceiling.
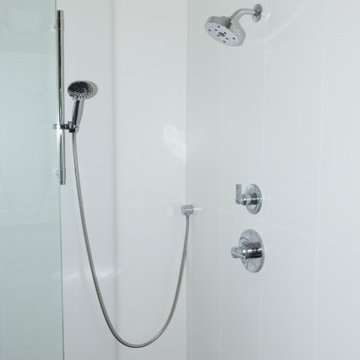
 Dwellify
In this home remodeling project, a once lackluster bathroom was transformed into a Modern getaway space. The outdated corner bathtub was replaced with a sleek and personalized freestanding tub, becoming a focal point of luxury and relaxation. The shower was updated with a custom tile finish, tailored to the homeowners' specific taste, adding a unique and stylish touch. To create a seamless and cohesive look, the vanity was freshened up with an accent paint color behind the mirrors, enhancing the overall aesthetic of the space. The end result is a Modern bathroom that exudes a sense of luxury and offers a personalized escape, a testament to the successful transformation of this formerly dated and uninspiring area in the home.
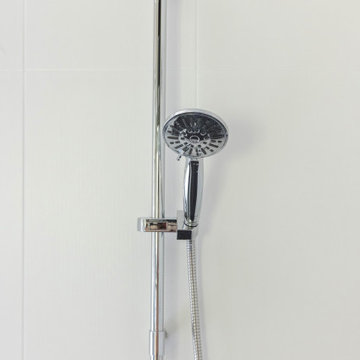 Dwellify
In this home remodeling project, a once lackluster bathroom was transformed into a Modern getaway space. The outdated corner bathtub was replaced with a sleek and personalized freestanding tub, becoming a focal point of luxury and relaxation. The shower was updated with a custom tile finish, tailored to the homeowners' specific taste, adding a unique and stylish touch. To create a seamless and cohesive look, the vanity was freshened up with an accent paint color behind the mirrors, enhancing the overall aesthetic of the space. The end result is a Modern bathroom that exudes a sense of luxury and offers a personalized escape, a testament to the successful transformation of this formerly dated and uninspiring area in the home.
 Nelson Exteriors Inc
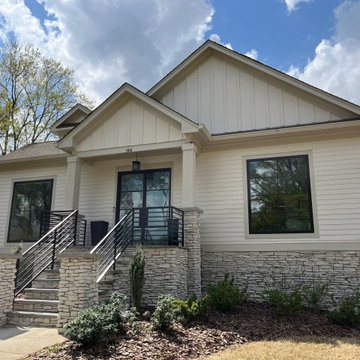
In 2016 this beautiful home was built in Alpharetta, GA. This past year the homeowners were looking to freshen up the exterior. We replaced areas of the siding with new James Hardie vertical siding and board and batten. For the window upgrades, we used Andersen products. Some of those products included FIBREX frames in dark bronze and white. The finished exterior is brighter and has a beautiful dark contrast with the replaced windows and front door.
 Dwellify
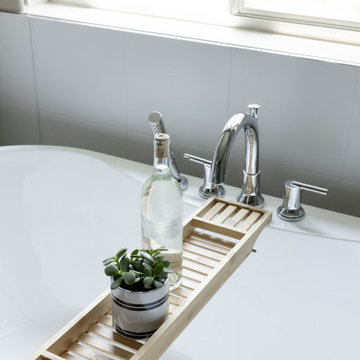
In this home remodeling project, a once lackluster bathroom was transformed into a Modern getaway space. The outdated corner bathtub was replaced with a sleek and personalized freestanding tub, becoming a focal point of luxury and relaxation. The shower was updated with a custom tile finish, tailored to the homeowners' specific taste, adding a unique and stylish touch. To create a seamless and cohesive look, the vanity was freshened up with an accent paint color behind the mirrors, enhancing the overall aesthetic of the space. The end result is a Modern bathroom that exudes a sense of luxury and offers a personalized escape, a testament to the successful transformation of this formerly dated and uninspiring area in the home.
 Missy Stewart Designs
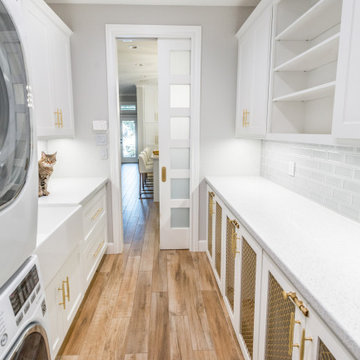
Seabrook features miles of shoreline just 30 minutes from downtown Houston. Our clients found the perfect home located on a canal with bay access, but it was a bit dated. Freshening up a home isn’t just paint and furniture, though. By knocking down some walls in the main living area, an open floor plan brightened the space and made it ideal for hosting family and guests. Our advice is to always add in pops of color, so we did just with brass. The barstools, light fixtures, and cabinet hardware compliment the airy, white kitchen. The living room’s 5 ft wide chandelier pops against the accent wall (not that it wasn’t stunning on its own, though). The brass theme flows into the laundry room with built-in dog kennels for the client’s additional family members.
We love how bright and airy this bayside home turned out!

 BCI Custom Homes
Example of a mid-sized arts and crafts l-shaped travertine floor eat-in kitchen design in Austin with a farmhouse sink, raised-panel cabinets, dark wood cabinets, granite countertops, beige backsplash, ceramic backsplash, stainless steel appliances and an island
77