
Search results for "Freshening" in Home Design Ideas

 Twelve Chairs Interiors
Photo: Sarah M. Young | smyphoto
Example of a mid-sized transitional master carpeted and gray floor bedroom design in Boston with blue walls
Example of a mid-sized transitional master carpeted and gray floor bedroom design in Boston with blue walls


Find the right local pro for your project

 Amy Kartheiser Design
Example of a mid-sized transitional dark wood floor enclosed dining room design in Chicago with blue walls and no fireplace


 FRESHEN INTERIORS & DESIGN
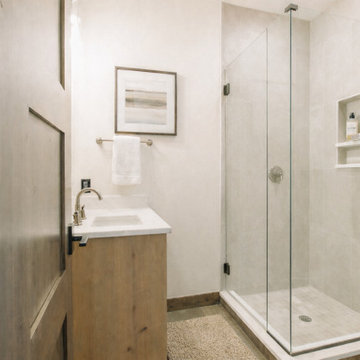
This new construction home in Frisco, Colorado pairs clean contemporary architecture with the warmth and texture of its mountain setting. Natural wood, stone, soft neutrals, and contrasting black details create a cohesive palette that carries throughout the home without leaning into traditional mountain design.
 Freshen Design
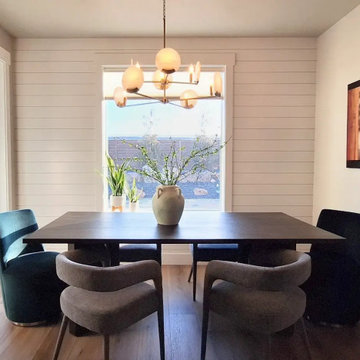
Modern alabaster lighting and carefully selected furnishings transform this dining area into an inviting gathering space. Clean lines, organic textures, and thoughtful styling contribute to the home's timeless aesthetic.

 Hoi Ning Wong
Photo: Hoi Ning Wong © 2014 Houzz
Kitchen - mid-sized transitional l-shaped dark wood floor kitchen idea in San Francisco with a drop-in sink, raised-panel cabinets, white cabinets, white backsplash, stainless steel appliances, gray walls, an island and marble backsplash
Kitchen - mid-sized transitional l-shaped dark wood floor kitchen idea in San Francisco with a drop-in sink, raised-panel cabinets, white cabinets, white backsplash, stainless steel appliances, gray walls, an island and marble backsplash


 Marie Flanigan Interiors
Julie Soefer Photography
Inspiration for a transitional living room remodel in Houston
Inspiration for a transitional living room remodel in Houston
 Freshen Design
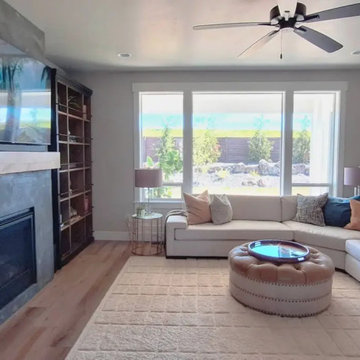
Bright, open-concept living room featuring a plaster fireplace, custom shelving, and layered furnishings. A neutral palette with splashes of color, natural light, and thoughtful styling creates a warm, modern space designed for everyday living and entertaining.

 Janette Mallory Interior Design Inc.
Inspiration for a timeless dark wood floor seated home bar remodel in Los Angeles with mirror backsplash and white countertops
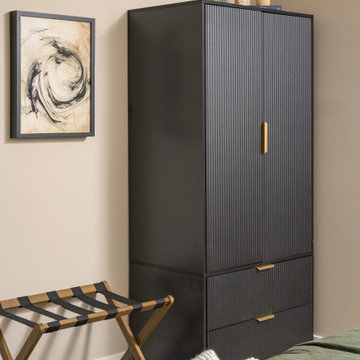
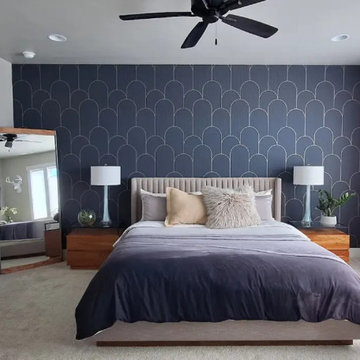 Freshen Design
Art Deco wallpaper, layered textiles, and carefully selected furnishings create a serene primary suite that feels both sophisticated and inviting. A balanced moody palette and textured finishes contribute to the room's calm, timeless character.

 User
Photography: Brittany Ambridge
Alcove bathtub - small coastal white tile white floor alcove bathtub idea in Boston with a one-piece toilet, white walls and a wall-mount sink
Alcove bathtub - small coastal white tile white floor alcove bathtub idea in Boston with a one-piece toilet, white walls and a wall-mount sink
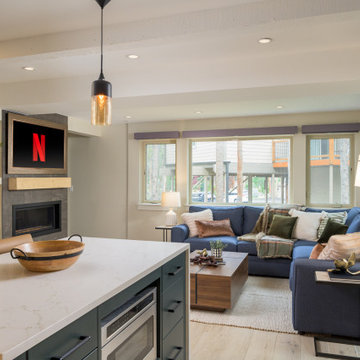 FRESHEN INTERIORS & DESIGN
Living room - modern ceramic tile living room idea in Denver with a standard fireplace and a tile fireplace
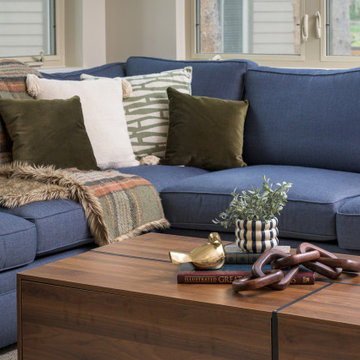 FRESHEN INTERIORS & DESIGN
Inspiration for a mid-sized modern open concept porcelain tile living room remodel in Denver

 Matthew Bolt Graphic Design
Cottage medium tone wood floor bedroom photo in San Francisco with yellow walls and no fireplace
Cottage medium tone wood floor bedroom photo in San Francisco with yellow walls and no fireplace

 L Marie Interior Design
Gorgeous country home wanting an updated color scheme with home decor and furnishings including a few new pieces of furniture. Green and Camel tones set off the woodwork stain and details in both the family room/hearth space and kitchen and dining spaces.
Todd Davidson Photography
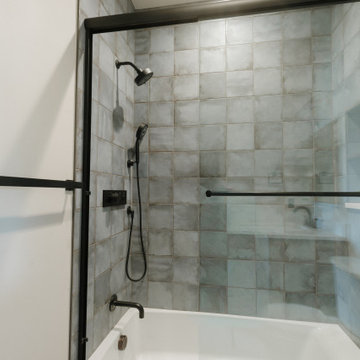 FRESHEN INTERIORS & DESIGN
This new construction home in Frisco, Colorado pairs clean contemporary architecture with the warmth and texture of its mountain setting. Natural wood, stone, soft neutrals, and contrasting black details create a cohesive palette that carries throughout the home without leaning into traditional mountain design.
 L Marie Interior Design
Updating a great master bedroom and bathroom with blue and brown decor items, wall art, throw pillows etc livened up this space. Furniture was refinished in a painted metallic finish..
Todd Davidson Photography
8