
Search results for "Freunde" in Home Design Ideas


 Freund Studio
Cubes above this powder room sink hold soap dispenser and hand towels. A cube soap dispenser was not available, so we made this one. Note the recessed lighting at the bottom of the wood panel.
 Ashley Freund Interiors
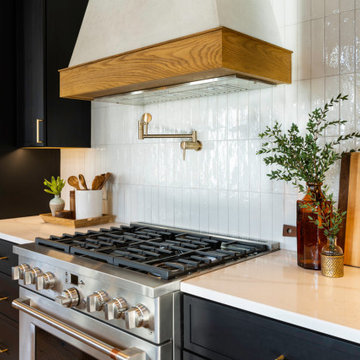
Open concept kitchen - large cottage open concept kitchen idea in New York with a farmhouse sink, black cabinets and an island
Find the right local pro for your project
 Ashley Freund Interiors
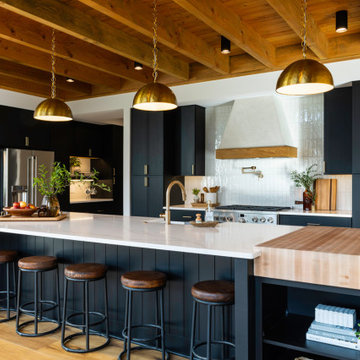
Inspiration for a large open concept kitchen remodel in New York with a farmhouse sink, black cabinets and an island


 Freund Studio
Quartz countertops, glass tile back splash, stainless appliances, create a clean and warm transitional style.
Kitchen - large modern kitchen idea in Los Angeles
Kitchen - large modern kitchen idea in Los Angeles
 Freund Studio
We created this "great room" by opening the kitchen to the 2 storey living room. The 2 posts are structural, and replace what was a solid bearing wall.
 Freund Studio
We created this "great room" by opening the kitchen to the 2 storey living room. The 2 posts are structural, and replace what was a solid bearing wall.
 Freund Studio
We created this "great room" by opening the kitchen to the 2 storey living room. The 2 posts are structural, and replace what was a solid bearing wall.
 Freund Studio
We created this "great room" by opening the kitchen to the 2 storey living room. The 2 posts are structural, and replace what was a solid bearing wall.
 Freund Studio
We created this "great room" by opening the kitchen to the 2 storey living room. The 2 posts are structural, and replace what was a solid bearing wall.
 Freund Studio
A custom metal stair railing in one of our projects. Fabricated completely from one shape, a flat metal bar stock.
Dan Freund
Staircase - mid-sized modern wooden u-shaped staircase idea in Los Angeles with wooden risers
Staircase - mid-sized modern wooden u-shaped staircase idea in Los Angeles with wooden risers

 Freund Studio
We created this "great room" by opening the kitchen to the 2 storey living room. The 2 posts are structural, and replace what was a solid bearing wall.
 Freund Studio
We created this "great room" by opening the kitchen to the 2 storey living room. The 2 posts are structural, and replace what was a solid bearing wall.


 Freund Studio
The fireplace is open to the living and dining room and serves as a divider and art display. The panels are "faux" patina'd copper, applied to sheet metal panels. The wood chairs are Frank Gehry designs. The tables between the chairs are custom furniture by Freund Studio.
Dan Freund
 Freund Studio
Custom designed headboard, partition.
Maple, stainless steel and Sandblasted glass.
A bathtub sits behind the bed....the glass blasted pattern creates privacy while still allowing bathers to see the ocean view.
Dan Freund
6