
Search results for "Freunde" in Home Design Ideas
 Freund Studio Fine Art

A pair of metal prints from a series "Frame" a frosted glass slot window - between the living room and bedroom.
Minimalist home design photo in Los Angeles
Minimalist home design photo in Los Angeles
 Freund Studio Fine Art

A pair of metal prints from a series, creates strong symmetry around a frosted glass slot window - between the living room and bedroom. To the left above the couch is an aluminum waterjet cut "sculptural" panel.
 Freund Studio Fine Art
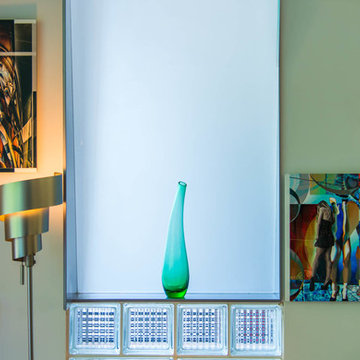
Prints frame another frosted glass window.
Inspiration for a modern living room remodel in Los Angeles
Inspiration for a modern living room remodel in Los Angeles
Find the right local pro for your project
 Freund Studio
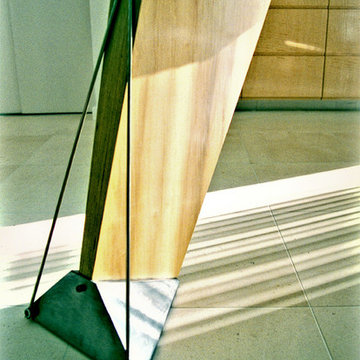
Wood "Center board", with steel at dining table base.
Custom furniture by Freund Studio.
Example of a large trendy limestone floor great room design in Los Angeles with brown walls, a standard fireplace and a metal fireplace
Example of a large trendy limestone floor great room design in Los Angeles with brown walls, a standard fireplace and a metal fireplace
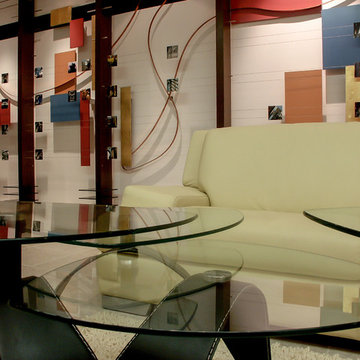 Freund Studio
A glass coffee table, reflecting the "art wall" beyond.
Photography by Dan Freund
Inspiration for a mid-sized modern open concept porcelain tile family room remodel in Los Angeles with white walls, no tv, a metal fireplace and a standard fireplace
Inspiration for a mid-sized modern open concept porcelain tile family room remodel in Los Angeles with white walls, no tv, a metal fireplace and a standard fireplace
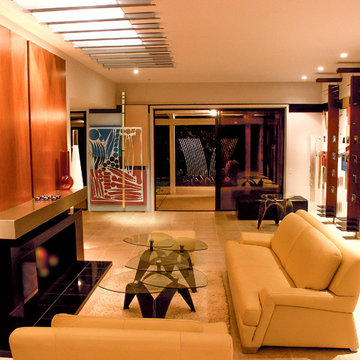 Freund Studio
Living Room, with custom Art designed for this project.
Photos and Art by Dan Freund
Example of a mid-sized minimalist open concept porcelain tile living room design in Los Angeles with a standard fireplace, white walls, a metal fireplace and no tv
Example of a mid-sized minimalist open concept porcelain tile living room design in Los Angeles with a standard fireplace, white walls, a metal fireplace and no tv
 Freund Studio
Photography by Dan Freund
Large minimalist open concept limestone floor living room photo in Los Angeles with a bar, a metal fireplace, brown walls, a standard fireplace and no tv
Large minimalist open concept limestone floor living room photo in Los Angeles with a bar, a metal fireplace, brown walls, a standard fireplace and no tv
 Freund Studio
The Living room overlooking the lake view. Photography Dan Freund
Inspiration for a large modern open concept limestone floor living room remodel in Los Angeles with a metal fireplace, brown walls, a standard fireplace and no tv
Inspiration for a large modern open concept limestone floor living room remodel in Los Angeles with a metal fireplace, brown walls, a standard fireplace and no tv
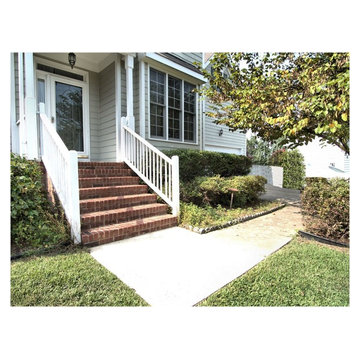
 Carla Freund Realty of Keller Williams
Apex NC was recently voted the #1 Best small town in America to live in. Apex is located about 20+ minutes from Downtown Raleigh NC. Apex is so popular and inventory is very low. Most new construction is built on smaller lots. Older homes can be found on larger nicer lots. Remember, location is very important.
 Freund Studio
Pair of custom dining tables. Sandblasted glass tabletops, stainless steel legs, maple center board. Each table seats 9.
Custom furniture by Freund Studio.
 Freund Studio
Frank Gehry bent wood Living room chairs at the open two way fireplace.
Photography by Dan Freund
Example of a large minimalist open concept limestone floor living room design in Los Angeles with a bar, a metal fireplace, brown walls, a standard fireplace and no tv
Example of a large minimalist open concept limestone floor living room design in Los Angeles with a bar, a metal fireplace, brown walls, a standard fireplace and no tv

 The Rinfret Group
Example of a mid-sized transitional freestanding desk dark wood floor and brown floor study room design in New York with beige walls and no fireplace
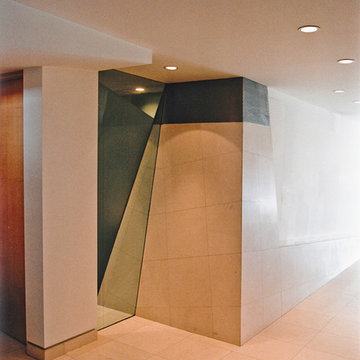 Freund Studio
This "column" serves as an air conditioning return, the top perforated metal allows air to flow. The custom glass to its left is both mirrored, sandblasted and clear, creating dynamic spatial complexity.
 Freund Studio Fine Art
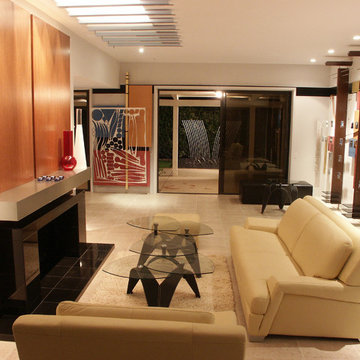
Living room surrounded by art designed specifically for this project. The entire design was developed with Fibonacci series numbers controlling all dimensions, and proportions.
 Freund Studio
Photography by Dan Freund
Example of a mid-sized minimalist master marble floor corner bathtub design in Los Angeles with flat-panel cabinets, dark wood cabinets, white walls, a vessel sink and wood countertops
Example of a mid-sized minimalist master marble floor corner bathtub design in Los Angeles with flat-panel cabinets, dark wood cabinets, white walls, a vessel sink and wood countertops
 Freund Studio Fine Art
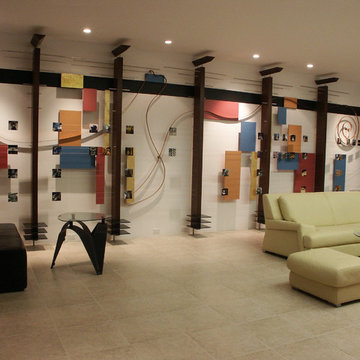
We designed and installed this 30' "art wall" utilizing the same materials we used elsewhere for cabinetry and furniture.
The entire design was developed with Fibonacci series numbers controlling all dimensions, and proportions.
 Carla Freund Realty of Keller Williams
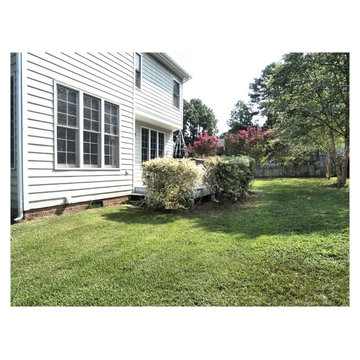
Apex NC was recently voted the #1 Best small town in America to live in. Apex is located about 20+ minutes from Downtown Raleigh NC. Apex is so popular and inventory is very low. Most new construction is built on smaller lots. Older homes can be found on larger nicer lots. Remember, location is very important.
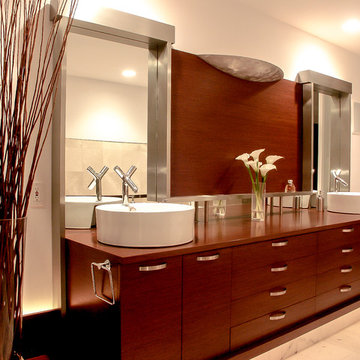 Freund Studio
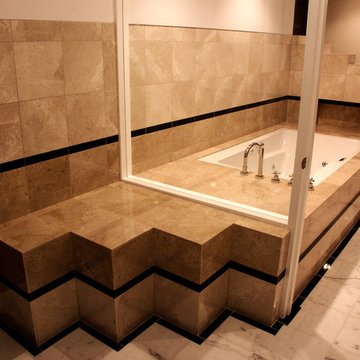
The master bathroom cabinets are designed with integrated lighting.
Photos by Dan Freund
Mid-sized minimalist master marble floor corner bathtub photo in Los Angeles with flat-panel cabinets, dark wood cabinets, wood countertops, white walls and a vessel sink
Mid-sized minimalist master marble floor corner bathtub photo in Los Angeles with flat-panel cabinets, dark wood cabinets, wood countertops, white walls and a vessel sink
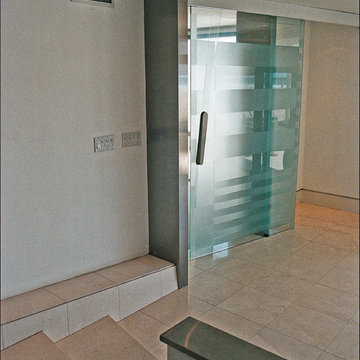 Freund Studio
A 5'x9' sliding glass door separates living room and bedroom, creates privacy without breaking the space. Suspended completely from the ceiling, frosted with stripes alternating on each side. The beach view is visible in the reflections.

 Pear Tree Design Group
Calm and serene master with steam shower and double shower head. Low sheen walnut cabinets add warmth and color
Inspiration for a large mid-century modern master gray tile and marble tile marble floor, gray floor and double-sink freestanding bathtub remodel in Chicago with medium tone wood cabinets, a one-piece toilet, gray walls, an undermount sink, quartz countertops, a hinged shower door, white countertops, a built-in vanity and shaker cabinets
Inspiration for a large mid-century modern master gray tile and marble tile marble floor, gray floor and double-sink freestanding bathtub remodel in Chicago with medium tone wood cabinets, a one-piece toilet, gray walls, an undermount sink, quartz countertops, a hinged shower door, white countertops, a built-in vanity and shaker cabinets
8