
Search results for "Friendly flower" in Home Design Ideas
 Kimberlee Marie Interiors
A warm, livable family home in Seattle’s Wedgwood neighborhood, thoughtfully designed to blend timeless charm with modern function, layered textures, and personality-filled, family-friendly details.
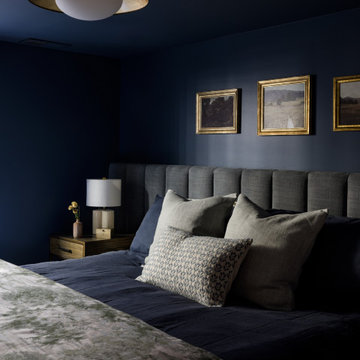
This moody bedroom features luxurious bedding, layered textures, and gold-framed artwork. Thoughtfully styled decor and statement lighting complete the sophisticated, restful retreat.

 Happy Gardens
Inspiration for a large rustic drought-tolerant and full sun front yard stone garden path in Dallas.

 Oceanside Abbey Carpet
Large tuscan master beige tile, brown tile, multicolored tile and mosaic tile ceramic tile and brown floor drop-in bathtub photo in San Diego with beige walls and a hinged shower door
Find the right local pro for your project


 Theodore Payne Foundation
Garden 6 in Venice
http://www.nativeplantgardentour.org/gardens/garden-6-in-venice/
Photo Credit: Thomas J. Story (Courtesy of Sunset Magazine)

 Best Hot Tubs "Hot Tub and Spa Experts"
First the delivery. The client’s new hot tub was installed at the edge of their patio before customizing the installation began. Note, there is an existing attractive flower bed just to the right making this a great place to position it.

 MOTIV Interiors
Interior Designer: MOTIV Interiors LLC
Photographer: Sam Angel Photography
Design Challenge: This 8 year-old boy and girl were outgrowing their existing setup and needed to update their rooms with a plan that would carry them forward into middle school and beyond. In addition to gaining storage and study areas, could these twins show off their big personalities? Absolutely, we said! MOTIV Interiors tackled the rooms of these youngsters living in Nashville's 12th South Neighborhood and created an environment where the dynamic duo can learn, create, and grow together for years to come.
Design Solution:
In her room, we wanted to create a fun-filled space that supports softball, sleepovers, science, and anything else a girl might want to get into. The star of the show is a beautiful hand-printed wallpaper by Brooklyn designer Aimee Wilder, whose FSC-certified papers contain no VOC’s (Volatile Organic Compounds). That means that in addition to packing a powerful visual punch, they meet our standard for excellent indoor air quality. We also love this wallpaper because it is composed of so many different neutral colors - this room can organically evolve over time without necessarily replacing the paper (which was installed with a no-VOC adhesive).
We refreshed the remaining walls with a scrubbable no-VOC paint from Sherwin Williams (7008 Alabaster) and gave the carpets in both of the twins’ rooms a good cleaning and simple stretch as opposed to replacing them. In order to provide more functional light in her room, we incorporated a corner floor lamp for reading, a telescoping desk lamp for studying, and an eye-catching LED flower pendant on a dimmer switch sourced from Lightology. Custom window treatments in a linen/cotton blend emphasize the height of the room and bring in a little “bling” with antiqued gold hardware.
Before we even thought about aesthetics, however, MOTIV Interiors got to work right away on increasing functionality. We added a spacious storage unit with plenty of baskets for all of our young client’s animal friends, and we made sure to include ample shelf space for books and hobbies as she finds new passions to explore down the road. We always prefer eco-friendly furnishings that are manufactured responsibly, made with sustainably harvested wood (FSC Certified), and use no glue or non-toxic glues and paints.
The bedding in this project is 100% cotton and contains no synthetic fibers. When purchasing bedding, check for the GOTS Certification (Global Organic Textile Standard). The introduction of a desk and drawer unit created a calming space to study and reflect, or write a letter to a friend. Gold accents add a bit of warmth to the workspace, where she can display her memories, goals, and game plans for a bright future.
We hope you enjoyed this project as much as we did! Each design challenge is an opportunity to push the envelope, by creating a new and exciting aesthetic or finding creative ways to incorporate sustainable design principles.

Sponsored
Columbus, OH
Free consultation for landscape design!

Peabody Landscape Group
Columbus' Reliable Landscape Design & Contracting

 Eric Ross Interiors, LLC
Two sisters needed to leave their "playroom" days behind and wanted a cool hang out for them and their friends...This space allows them to watch TV, work on Craft projects, play games all in a sophisticated "tween" space.
 Annette Jaffe Interiors
This project transformed the living room, dining room, and entry of an elegant colonial home overlooking the Long Island Sound into a bright, airy sanctuary. Featuring luxurious furnishings and refined patterns, it offers a serene retreat and an ideal space for entertaining.
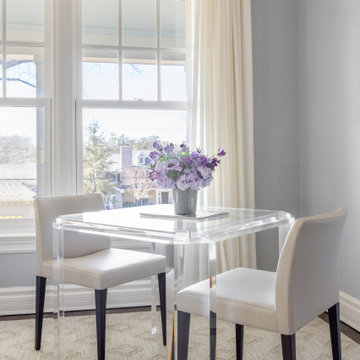
As lovers of cards and board games, this cozy spot by the window was essential for the owners. Located just off the living room, this area seamlessly blends fun and functionality, making it ideal for entertainment and engaging in friendly competition.

 12/12 Architects & Planners
New Craftsman style home, approx 3200sf on 60' wide lot. Views from the street, highlighting front porch, large overhangs, Craftsman detailing. Photos by Robert McKendrick Photography.

 Springer Environmental Services
A curving path is lined with spring-blooming black-eyed susans and other native plants; on the right, seedling wildflowers will be ready to bloom in the fall. Using a variety of native plants can ensure colorful flowers (and nectar for bees and butterflies) throughout the growing season.

 Ralf Poerschke
Front yard in a large countryside yard. A fake stream divides a rocky planting bed.
Design ideas for a contemporary landscaping in Calgary.
Design ideas for a contemporary landscaping in Calgary.





 Dwell by Cheryl Interiors
Cam Richards Photography
Family room - mid-sized transitional carpeted family room idea in Charlotte with beige walls and a corner fireplace
Family room - mid-sized transitional carpeted family room idea in Charlotte with beige walls and a corner fireplace

 K&L Construction Company, Inc.
Photo by Paul Dyer
www.dyerphoto.com
Elegant deck photo in San Francisco with no cover
Elegant deck photo in San Francisco with no cover

 Austin-Murphy Design
The family room is adjacent to the country kitchen. It is a warm and comfortable space with its eclectic furnishings. The beige sofa, from previous home, fits in perfectly and it a pleasant counterpoint to the red sofa and love seat in the living room. The antique copper pitcher has an artful arrangement of silk flowers. The transitional wool carpet adds warmth while grounding the room which is also a circulation corridor to the bedroom wing.
Austin-Murphy Design
 Urbanology Designs
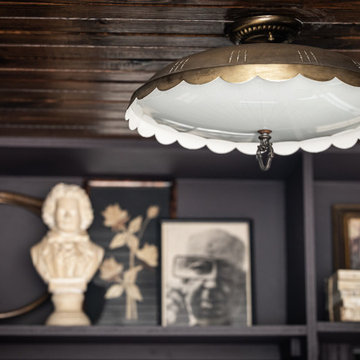
A teenage girl's room thats a departure from the ordinary. This space was meticulously crafted to capture her love for music, museums, literature, and moments of quiet contemplation. Our design journey took us on a quest to create a space that not only exudes a moody atmosphere but also serves as a haven for relaxation, study, and cherished gatherings with friends.

Sponsored
Columbus, OH

Wannemacher Interiors
Customized Award-Winning Interior Design Solutions in Franklin Cnty OH

 HEDGE Garden Design & Nursery
Indoor outdoor dining area | HEDGE Garden Design & Nursery
Inspiration for a mid-sized courtyard concrete paver landscaping in Wellington.
Inspiration for a mid-sized courtyard concrete paver landscaping in Wellington.


 Studio Good Architects
A block from the beach in the quaint seaside village of Neskowin, our clients wanted a home that was comfortable when they were alone or with family and friends. They also wanted to integrate salvaged Douglas-fir lumber from a deconstructed 1938 warehouse. Influenced by the reclaimed wood and our mutual appreciation of old wood buildings, barns, and historic lodges, the project used the recycled lumber throughout for columns and beams, roof framing, flooring, cabinetry, wall paneling, interior trim, doors and furniture.
At the same time, we designed the home to endure the harsh environment of the Oregon coast. As a LEED™ Gold home, the building envelope is both durable and well insulated. The mechanical systems, which include radiant-heat flooring and an ultra-efficient Heat Recovery Ventilator, make this home comfortable and healthy regardless of the weather. With its lodge-like simplicity and unique design details, this home is a joyful blend of old and new.
The design of the home and the energy efficient features caught the attention of several publications, including Fine Homebuilding, who featured it in their August/September 2011 issue.
Paula Watts
105