
Search results for "Friendly flower" in Home Design Ideas


 Luxury Pool Designs by Beall's
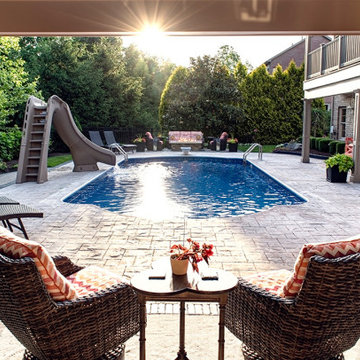
Our designers were tasked with taking this hillside home and creating a beautiful and functional space for this family to enjoy for many years to come.
The homeowners love to entertain family and friends and requested a bar area with built in beer taps. The outdoor kitchen is fully equipped with multiple refrigerators, ice maker and large grill with rotisserie.
Our design team worked with an interior designer to create multiple elegant seating areas. This photo shows the under deck seating area with the fire pit on the far end of pool. Different seating areas around the space allow for a large gathering with intimate conversation.
The outdoor kitchen we designed for this homeowner included multiple seating levels for kids, teens and adults to enjoy. Fun for the whole family will be had in this space for years to come.
Large planters with colorful flowers work throughout the space to create patches of color among the hardscaping and patio space. Beall’s has a large nursery and garden center located on Saltsburg Rd. near Boyce Park east of Pittsburgh with a huge selection of flowers, shrubs and trees.
 Joe McGuire Design
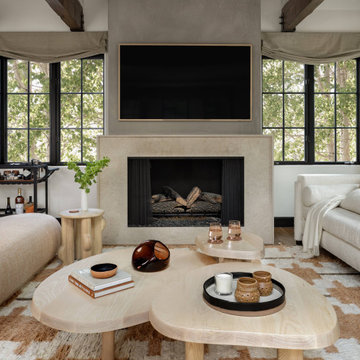
In transforming their retreat, our clients sought a departure from typical mountain decor. With an eclectic aesthetic, we lightened walls and refreshed furnishings, creating a stylish and cosmopolitan yet family-friendly and down-to-earth haven.
This living room transformation showcases modern elegance. With an updated fireplace, ample seating, and luxurious neutral furnishings, the space exudes sophistication. A statement three-piece center table arrangement adds flair, while the bright, airy ambience invites relaxation.
Find the right local pro for your project
 Luxury Pool Designs by Beall's
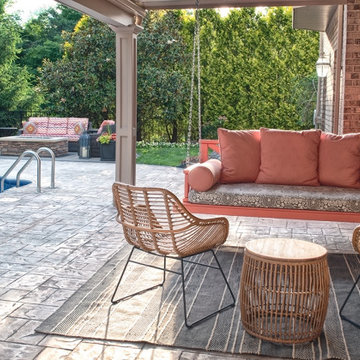
Our designers were tasked with taking this hillside home and creating a beautiful and functional space for this family to enjoy for many years to come.
The homeowners love to entertain family and friends and requested a bar area with built in beer taps. The outdoor kitchen is fully equipped with multiple refrigerators, ice maker and large grill with rotisserie.
Our design team worked with an interior designer to create multiple elegant seating areas. This photo shows the under deck seating area with the fire pit on the far end of pool. Different seating areas around the space allow for a large gathering with intimate conversation.
The outdoor kitchen we designed for this homeowner included multiple seating levels for kids, teens and adults to enjoy. Fun for the whole family will be had in this space for years to come.
Large planters with colorful flowers work throughout the space to create patches of color among the hardscaping and patio space. Beall’s has a large nursery and garden center located on Saltsburg Rd. near Boyce Park east of Pittsburgh with a huge selection of flowers, shrubs and trees.

 Dig Your Garden Landscape Design
Succulent flowers are humming bird magnets. This vast hillside in San Anselmo, Northern California, has evolved over the years and is the personal sanctuary of Landscape Designer Eileen Kelly, owner of Dig Your Garden Landscape Design. This sustainable garden also serves as her "living laboratory" where Eileen observes and learns from the habits and growth of her extensive selection of plants. They include hundreds of varieties of low-water plants ranging from California natives to others from South Africa and Australia, and a few exotics from Hawaii and other regions. Succulents have always been one of Eileen's favorites and they co-mingle beautifully throughout the landscape. The gardens offer biodiversity and attract many species of birds along with bees and butterflies. Design and Photos: © Eileen Kelly, Dig Your Garden Landscape Design http://www.digyourgarden.com

 Noelle Johnson Landscape Consulting
Mt. Lemmon Marigold
Inspiration for a southwestern landscaping in Phoenix.
Inspiration for a southwestern landscaping in Phoenix.

 Hortus Oasis
This almost one-acre property hosts an historic Victorian home. The landscape design included an eight-foot-tall brick wall which required a variance, a retaining wall, new brick paving, a water feature, containers, and landscaping throughout the property. A wide variety of sun and shade loving plants and containers were used to create Victorian-style gardens. A flowering shrub border at the wall provides year-round bloom color.

Sponsored
Columbus, OH
Free consultation for landscape design!

Peabody Landscape Group
Franklin County's Reliable Landscape Design & Contracting
 Sarah Barnard Design LLC
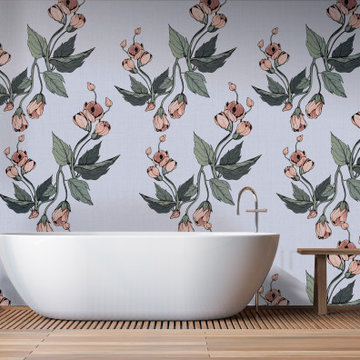
A soaking tub with a dramatic floral background in CA native plant wallpaper, mallow pattern.
Eco-friendly wallpaper with a subtle surface texture, 33 inches wide (width includes 0.5” overlap on each side) by 18 feet long, sold per 49.5 square foot roll.
Hand-drawn pattern inspired by Mallow blossoms, commonly called Abutilon or Flowering Maple, this woody shrub is best loved for its delicate drooping blossoms.
Mallow Wallpaper is available in 3 colorways: Midnight Forest, Evening Mauve and Dusty Dawn.
PVC- free, type II wallpaper made with 31% post consumer, recycled canvas. Printed with a VOC-free printing process free of solvents.
Pattern repeat: 33”
 Hortus Oasis
This almost one-acre property hosts an historic Victorian home. The landscape design included an eight-foot-tall brick wall which required a variance, a retaining wall, new brick paving, a water feature, containers, and landscaping throughout the property. A wide variety of sun and shade loving plants and containers were used to create Victorian-style gardens. A flowering shrub border at the wall provides year-round bloom color.

 Julie Moir Messervy Design Studio (JMMDS)
The landscape design for this property in an established New York City suburb marries stately elegance with relaxed outdoor living. The greatest challenge of the site was a considerable grade change over a small area (a third of an acre). We replaced overgrown shrubs and crumbling stonework with a clean hardscape design that clearly defines the flow around the property. A long play lawn in front is linked to a sideyard patio space and natural-gas campfire with broad bluestone block steps. A cozy dining terrace behind the house is hugged by a retaining wall that showcases friendly flowering plants and edibles. Set into the terrace wall is a custom water feature that brings sound and movement to the seating area. Exposed ledge in the backyard provides a fun playspace for adventurous kids, with a rope bridge leading to a playhouse.
 Luxury Pool Designs by Beall's
Our designers were tasked with taking this hillside home and creating a beautiful and functional space for this family to enjoy for many years to come.
The homeowners love to entertain family and friends and requested a bar area with built in beer taps. The outdoor kitchen is fully equipped with multiple refrigerators, ice maker and large grill with rotisserie.
Our design team worked with an interior designer to create multiple elegant seating areas. This photo shows the under deck seating area with the fire pit on the far end of pool. Different seating areas around the space allow for a large gathering with intimate conversation.
The outdoor kitchen we designed for this homeowner included multiple seating levels for kids, teens and adults to enjoy. Fun for the whole family will be had in this space for years to come.
Large planters with colorful flowers work throughout the space to create patches of color among the hardscaping and patio space. Beall’s has a large nursery and garden center located on Saltsburg Rd. near Boyce Park east of Pittsburgh with a huge selection of flowers, shrubs and trees.

 LAND DEVELOPMENT AND BUILDING, LLC
At Inglenook of Carmel, residents share common outdoor courtyards and pedestrian-friendly pathways where they can see one another during the comings and goings of the day, creating meaningful friendships and a true sense of community. Designed by renowned architect Ross Chapin, Inglenook of Carmel offers a range of two-, three-, and four-bedroom Cottage Home designs. From the colorful exterior paint and private flowerboxes to the custom built-ins and detailed design, each home is unique, just like the community.
 Darci Hether
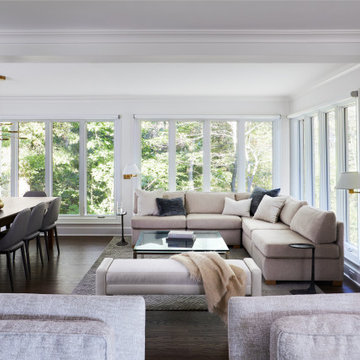
This full gut renovation included entertainment-friendly designs, custom furniture, and thoughtful decor to create a modern, inviting aesthetic that reflects our clients' unique personalities.
The living room is an artful canvas in a soothing cream palette. Luxurious textures and exquisite brass details enhance the refined yet inviting ambience. Handpicked furnishings grace the space, while a magnificent marble fireplace with grey veining commands attention. Custom built-ins showcase literary treasures, complementing the sunlit window seat – a charming reading nook doubling as a dedicated space for game nights.

Sponsored
Columbus, OH
Free consultation for landscape design!
Peabody Landscape Group
Franklin County's Reliable Landscape Design & Contracting
 Darci Hether
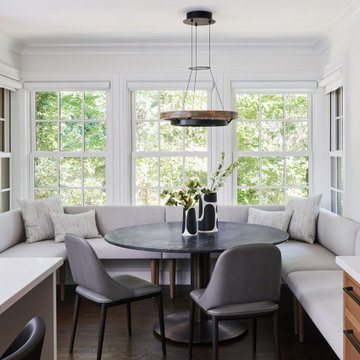
This full gut renovation included entertainment-friendly designs, custom furniture, and thoughtful decor to create a modern, inviting aesthetic that reflects our clients' unique personalities.
This eat-in kitchen harmoniously marries casual comfort with luxury. A custom wall-to-wall curved upholstered banquette beckons for casual conversations and finely crafted cocktails. Above the sleek black pedestal table, a contemporary black and brass fixture adds a touch of modern sophistication. The clean, crisp white cabinetry seamlessly runs throughout, providing a brilliant backdrop to the stunning white quartzite countertops.
 Julie Moir Messervy Design Studio (JMMDS)
The landscape design for this property in an established New York City suburb marries stately elegance with relaxed outdoor living. The greatest challenge of the site was a considerable grade change over a small area (a third of an acre). We replaced overgrown shrubs and crumbling stonework with a clean hardscape design that clearly defines the flow around the property. A long play lawn in front is linked to a sideyard patio space and natural-gas campfire with broad bluestone block steps. A cozy dining terrace behind the house is hugged by a retaining wall that showcases friendly flowering plants and edibles. Set into the terrace wall is a custom water feature that brings sound and movement to the seating area. Exposed ledge in the backyard provides a fun playspace for adventurous kids, with a rope bridge leading to a playhouse.
 Sarah Barnard Design LLC
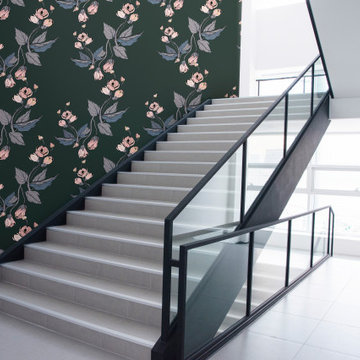
A dramatic black staircase with a trailing floral background in CA native plant wallpaper, mallow pattern.
Eco-friendly wallpaper with a subtle surface texture, 33 inches wide (width includes 0.5” overlap on each side) by 18 feet long, sold per 49.5 square foot roll.
Hand-drawn pattern inspired by Mallow blossoms, commonly called Abutilon or Flowering Maple, this woody shrub is best loved for its delicate drooping blossoms.
Mallow Wallpaper is available in 3 colorways: Midnight Forest, Evening Mauve and Dusty Dawn.
PVC- free, type II wallpaper made with 31% post consumer, recycled canvas. Printed with a VOC-free printing process free of solvents.
Pattern repeat: 33”
 Luxury Pool Designs by Beall's
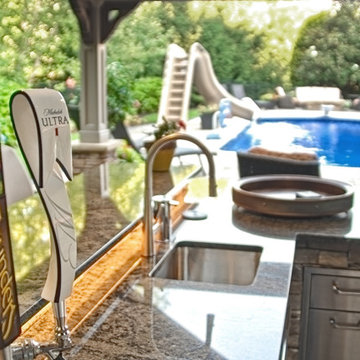
Our designers were tasked with taking this hillside home and creating a beautiful and functional space for this family to enjoy for many years to come.
The homeowners love to entertain family and friends and requested a bar area with built in beer taps. The outdoor kitchen is fully equipped with multiple refrigerators, ice maker and large grill with rotisserie.
Our design team worked with an interior designer to create multiple elegant seating areas. This photo shows the under deck seating area with the fire pit on the far end of pool. Different seating areas around the space allow for a large gathering with intimate conversation.
The outdoor kitchen we designed for this homeowner included multiple seating levels for kids, teens and adults to enjoy. Fun for the whole family will be had in this space for years to come.
Large planters with colorful flowers work throughout the space to create patches of color among the hardscaping and patio space. Beall’s has a large nursery and garden center located on Saltsburg Rd. near Boyce Park east of Pittsburgh with a huge selection of flowers, shrubs and trees.



 Hortus Oasis
This almost one-acre property hosts an historic Victorian home. The landscape design included an eight-foot-tall brick wall which required a variance, a retaining wall, new brick paving, a water feature, containers, and landscaping throughout the property. A wide variety of sun and shade loving plants and containers were used to create Victorian-style gardens. A flowering shrub border at the wall provides year-round bloom color.
 Montecito Landscape
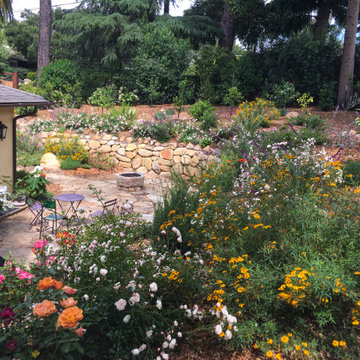
In place of lawns, this area was transformed into a Flagstone courtyard with Fire Pit and large enough to accomodate a dining table. Colorful perennial flowers fill this garden with beauty and fragrance. Along the top of the wall are planted strawberries, herbs and roses for easy access from the kitchen door.
122