
Search results for "Friendly flower" in Home Design Ideas

 Hortus Oasis
This almost one-acre property hosts an historic Victorian home. The landscape design included an eight-foot-tall brick wall which required a variance, a retaining wall, new brick paving, a water feature, containers, and landscaping throughout the property. A wide variety of sun and shade loving plants and containers were used to create Victorian-style gardens. A flowering shrub border at the wall provides year-round bloom color.

 Renee Wilkinson Landscapes
Natural cedar raised beds, crushed rock pathways, chicken coop/garden shed structure, edible + flowering plants
Photo of a mid-sized mid-century modern backyard landscaping in Portland.
Photo of a mid-sized mid-century modern backyard landscaping in Portland.
 Hortus Oasis
This almost one-acre property hosts an historic Victorian home. The landscape design included an eight-foot-tall brick wall which required a variance, a retaining wall, new brick paving, a water feature, containers, and landscaping throughout the property. A wide variety of sun and shade loving plants and containers were used to create Victorian-style gardens. A flowering shrub border at the wall provides year-round bloom color.
Find the right local pro for your project

 Vineyard Wine Cellars
Wine lovers in Flower Mound, Texas built this extraordinary custom wine cellar to enjoy their collection with family and friends. The wine racking system includes cork forward individual bottle openings, ample space for bulk storage and an angled display row to highlight what is being stored throughout. A rolling library ladder provides access to the bottles aging at the top of the room. The pouring station with a stone countertop is perfect for decanting before guests arrive.
 Hortus Oasis
This almost one-acre property hosts an historic Victorian home. The landscape design included an eight-foot-tall brick wall which required a variance, a retaining wall, new brick paving, a water feature, containers, and landscaping throughout the property. A wide variety of sun and shade loving plants and containers were used to create Victorian-style gardens. A flowering shrub border at the wall provides year-round bloom color.
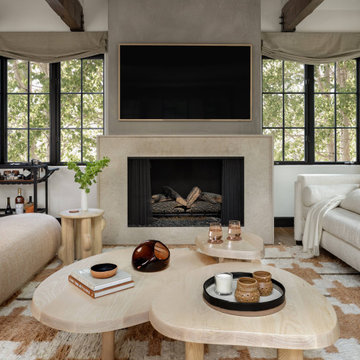
 Joe McGuire Design
In transforming their Aspen retreat, our clients sought a departure from typical mountain decor. With an eclectic aesthetic, we lightened walls and refreshed furnishings, creating a stylish and cosmopolitan yet family-friendly and down-to-earth haven.
This living room transformation showcases modern elegance. With an updated fireplace, ample seating, and luxurious neutral furnishings, the space exudes sophistication. A statement three-piece center table arrangement adds flair, while the bright, airy ambience invites relaxation.

 Lanson B. Jones & Co, Inc.
Total makeover of this contemporary Houston Heights townhome backyard. A brick border with notched corners encapsulates a crowned synthetic lawn creating an extremely low maintenance, puppy-friendly space. We lined the lawn frame with Blackstar Gravel (instead of mulch) to add elegance and make this space even more low maintenance. A row of evenly spaced Eagleston Hollies line the back fence and will grow to add additional privacy from neighboring homes. Confederate Jasmine is trellised on a diamond cable pattern and will bloom white in spring. The fence is painted with our proprietary "River Oaks Green"... a secret recipe of Lanson B. Jones & Company!

Sponsored
Columbus, OH
Free consultation for landscape design!

Peabody Landscape Group
Franklin County's Reliable Landscape Design & Contracting

 Drewett Works
Positioned at the base of Camelback Mountain this hacienda is muy caliente! Designed for dear friends from New York, this home was carefully extracted from the Mrs’ mind.
She had a clear vision for a modern hacienda. Mirroring the clients, this house is both bold and colorful. The central focus was hospitality, outdoor living, and soaking up the amazing views. Full of amazing destinations connected with a curving circulation gallery, this hacienda includes water features, game rooms, nooks, and crannies all adorned with texture and color.
This house has a bold identity and a warm embrace. It was a joy to design for these long-time friends, and we wish them many happy years at Hacienda Del Sueño.
Project Details // Hacienda del Sueño
Architecture: Drewett Works
Builder: La Casa Builders
Landscape + Pool: Bianchi Design
Interior Designer: Kimberly Alonzo
Photographer: Dino Tonn
Wine Room: Innovative Wine Cellar Design
Publications
“Modern Hacienda: East Meets West in a Fabulous Phoenix Home,” Phoenix Home & Garden, November 2009
Awards
ASID Awards: First place – Custom Residential over 6,000 square feet
2009 Phoenix Home and Garden Parade of Homes

 The Land Mechanic
Adam Clack, All Rights Reserved
Photo of a large eclectic full sun backyard gravel garden path in Denver.
Photo of a large eclectic full sun backyard gravel garden path in Denver.
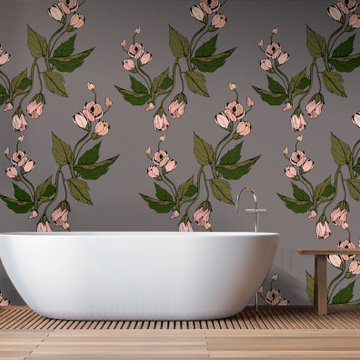
 Sarah Barnard Design LLC
A soaking tub with a dramatic floral background in CA native plant wallpaper, mallow pattern.
Eco-friendly wallpaper with a subtle surface texture, 33 inches wide (width includes 0.5” overlap on each side) by 18 feet long, sold per 49.5 square foot roll.
Hand-drawn pattern inspired by Mallow blossoms, commonly called Abutilon or Flowering Maple, this woody shrub is best loved for its delicate drooping blossoms.
Mallow Wallpaper is available in 3 colorways: Midnight Forest, Evening Mauve and Dusty Dawn.
PVC- free, type II wallpaper made with 31% post consumer, recycled canvas. Printed with a VOC-free printing process free of solvents.
Pattern repeat: 33”
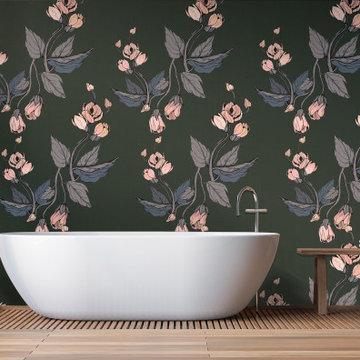 Sarah Barnard Design LLC
A soaking tub with a dramatic floral background in CA native plant wallpaper, mallow pattern.
Eco-friendly wallpaper with a subtle surface texture, 33 inches wide (width includes 0.5” overlap on each side) by 18 feet long, sold per 49.5 square foot roll.
Hand-drawn pattern inspired by Mallow blossoms, commonly called Abutilon or Flowering Maple, this woody shrub is best loved for its delicate drooping blossoms.
Mallow Wallpaper is available in 3 colorways: Midnight Forest, Evening Mauve and Dusty Dawn.
PVC- free, type II wallpaper made with 31% post consumer, recycled canvas. Printed with a VOC-free printing process free of solvents.
Pattern repeat: 33”

 Green Jay Landscape Design
This project is entitled 'Bringing Nature Home'; Where the Coyotes Run. While initially meeting with the client on a sunny afternoon a coyote ran across the lawn.
This indicated good fortune was waiting. From a Feng Shui perspective...powerful, positive energy.
An excerpt from the design concept is...Flowering ornamental grasses colorful perennials with large boulders will accent your new, native plant garden.
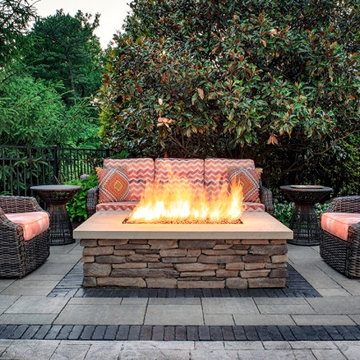
 Luxury Pool Designs by Beall's
Our designers were tasked with taking this hillside home and creating a beautiful and functional space for this family to enjoy for many years to come.
The homeowners love to entertain family and friends and requested a bar area with built in beer taps. The outdoor kitchen is fully equipped with multiple refrigerators, ice maker and large grill with rotisserie.
Our design team worked with an interior designer to create multiple elegant seating areas. This photo shows the under deck seating area with the fire pit on the far end of pool. Different seating areas around the space allow for a large gathering with intimate conversation.
The outdoor kitchen we designed for this homeowner included multiple seating levels for kids, teens and adults to enjoy. Fun for the whole family will be had in this space for years to come.
Large planters with colorful flowers work throughout the space to create patches of color among the hardscaping and patio space. Beall’s has a large nursery and garden center located on Saltsburg Rd. near Boyce Park east of Pittsburgh with a huge selection of flowers, shrubs and trees.

Sponsored
Columbus, OH

Wannemacher Interiors
Customized Award-Winning Interior Design Solutions in Franklin Cnty OH

 Designs By Elizabeth
Photo of a large mediterranean partial sun backyard stone landscaping in Houston for spring.
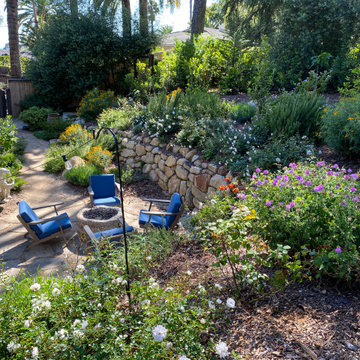
 Montecito Landscape
In place of lawns, this area was transformed into a Flagstone courtyard with Fire Pit and large enough to accomodate a dining table. Colorful perennial flowers fill this garden with beauty and fragrance. Along the top of the wall are planted strawberries, herbs and roses for easy access from the kitchen door.
 Hortus Oasis
This almost one-acre property hosts an historic Victorian home. The landscape design included an eight-foot-tall brick wall which required a variance, a retaining wall, new brick paving, a water feature, containers, and landscaping throughout the property. A wide variety of sun and shade loving plants and containers were used to create Victorian-style gardens. A flowering shrub border at the wall provides year-round bloom color.

 Julie Moir Messervy Design Studio (JMMDS)
The landscape design for this property in an established New York City suburb marries stately elegance with relaxed outdoor living. The greatest challenge of the site was a considerable grade change over a small area (a third of an acre). We replaced overgrown shrubs and crumbling stonework with a clean hardscape design that clearly defines the flow around the property. A long play lawn in front is linked to a sideyard patio space and natural-gas campfire with broad bluestone block steps. A cozy dining terrace behind the house is hugged by a retaining wall that showcases friendly flowering plants and edibles. Set into the terrace wall is a custom water feature that brings sound and movement to the seating area. Exposed ledge in the backyard provides a fun playspace for adventurous kids, with a rope bridge leading to a playhouse.
Sponsored
Columbus, OH
Free consultation for landscape design!
Peabody Landscape Group
Franklin County's Reliable Landscape Design & Contracting
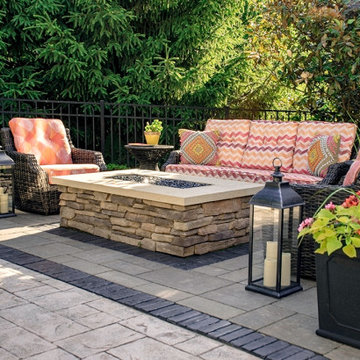 Luxury Pool Designs by Beall's
Our designers were tasked with taking this hillside home and creating a beautiful and functional space for this family to enjoy for many years to come.
The homeowners love to entertain family and friends and requested a bar area with built in beer taps. The outdoor kitchen is fully equipped with multiple refrigerators, ice maker and large grill with rotisserie.
Our design team worked with an interior designer to create multiple elegant seating areas. This photo shows the under deck seating area with the fire pit on the far end of pool. Different seating areas around the space allow for a large gathering with intimate conversation.
The outdoor kitchen we designed for this homeowner included multiple seating levels for kids, teens and adults to enjoy. Fun for the whole family will be had in this space for years to come.
Large planters with colorful flowers work throughout the space to create patches of color among the hardscaping and patio space. Beall’s has a large nursery and garden center located on Saltsburg Rd. near Boyce Park east of Pittsburgh with a huge selection of flowers, shrubs and trees.

 One Kings Lane
A vintage bistro table serves as Ari’s worktable, dinner surface, and bar when hosting friends; Anthony brought in an ornate wood mantel that elevates the TV while holding Ari’s books.
Photo by Manuel Rodriguez


121