
Search results for "Friendly house" in Home Design Ideas
 Frame Architecture, Inc
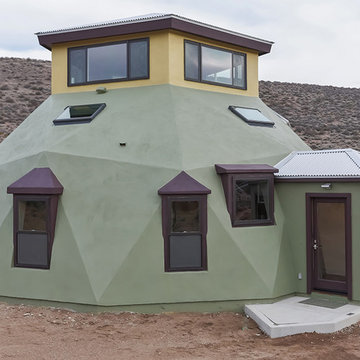
Example of a small southwest green two-story stucco house exterior design in Other with a hip roof and a metal roof
 Frame Architecture, Inc
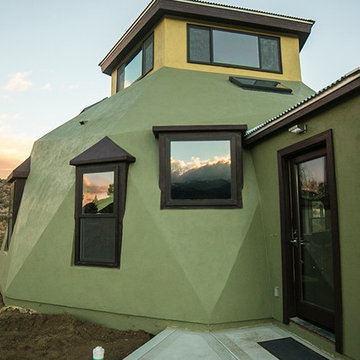
Small trendy green two-story stucco house exterior photo in Other with a hip roof and a metal roof
 fynHome Staging & Redesign
Brandon Raines Photography

Family room - traditional carpeted and gray floor family room idea in Atlanta with gray walls, no fireplace and a wall-mounted tv
Family room - traditional carpeted and gray floor family room idea in Atlanta with gray walls, no fireplace and a wall-mounted tv
Find the right local pro for your project

 Cummings Architecture + Interiors
Situated on the edge of New Hampshire’s beautiful Lake Sunapee, this Craftsman-style shingle lake house peeks out from the towering pine trees that surround it. When the clients approached Cummings Architects, the lot consisted of 3 run-down buildings. The challenge was to create something that enhanced the property without overshadowing the landscape, while adhering to the strict zoning regulations that come with waterfront construction. The result is a design that encompassed all of the clients’ dreams and blends seamlessly into the gorgeous, forested lake-shore, as if the property was meant to have this house all along.
The ground floor of the main house is a spacious open concept that flows out to the stone patio area with fire pit. Wood flooring and natural fir bead-board ceilings pay homage to the trees and rugged landscape that surround the home. The gorgeous views are also captured in the upstairs living areas and third floor tower deck. The carriage house structure holds a cozy guest space with additional lake views, so that extended family and friends can all enjoy this vacation retreat together. Photo by Eric Roth
 Reclaimed Space

Inspiration for a farmhouse gender-neutral playroom remodel in Austin with white walls
 Beach Haus Interiors

The openness of this kitchen is perfect for family life! A large kitchen island invites the chef and diner to sit and converse - we installed two open pendants finished in brushed silver that marry well with the stainless appliances. Whilst the kitchen cabinets are all white as are the white quartz tops, the injection of color from the backsplash is just stunning!
 Taylordesign + BUILD

lit up for a party? the path is a meander up and through at the natural undisturbed vegetation (good builder! :)
Inspiration for a large modern beige two-story mixed siding exterior home remodel in Phoenix
Inspiration for a large modern beige two-story mixed siding exterior home remodel in Phoenix

Sponsored
Columbus, OH

Structural Remodeling
Franklin County's Heavy Timber Specialists | Best of Houzz 2020!
 Laura Engen Interior Design

Designer: Laura Engen Interior Design
Architectural Designer: Will Spencer Studio
Builder: Reuter Walton Residential
Photographer: Alyssa Lee Photography
 Frame Architecture, Inc
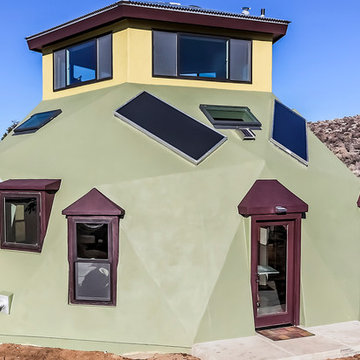
Small southwestern green two-story stucco house exterior idea in Other with a hip roof and a metal roof

 Hive Home
Hive LA Home toured this pool house in San Marino when it was being used as guest quarters, home office, and storage area. One bed, two tiny bathrooms (huh?) and a teeny tiny kitchenette, the space was not functional. Marrying the clients’ east coast ‘Hamptons’ aesthetic with the rich California architectural history of the neighborhood Hive LA Home made a space for both working and entertaining. New custom built-ins make plenty of office storage. A new kitchenette for hosting gatherings. Hive LA Home hid a pull out in the custom sofa that lets this little pool house sleep 6! Family-friendly materials throughout keep it from being too fussy: you can still saddle up to the bar in your wet towel for a margarita. Cheers!

 Krista + Home
Inspiration for a coastal white house exterior remodel in Miami with a hip roof and a shingle roof

 Hardwood Bargains
Walk on sunshine with Skyline Floorscapes' Ivory White Oak. This smooth operator of floors adds charm to any room. Its delightfully light tones will have you whistling while you work, play, or relax at home.
This amazing reclaimed wood style is a perfect environmentally-friendly statement for a modern space, or it will match the design of an older house with its vintage style. The ivory color will brighten up any room.
This engineered wood is extremely strong with nine layers and a 3mm wear layer of White Oak on top. The wood is handscraped, adding to the lived-in quality of the wood. This will make it look like it has been in your home all along.
Each piece is 7.5-in. wide by 71-in. long by 5/8-in. thick in size. It comes with a 35-year finish warranty and a lifetime structural warranty.
This is a real wood engineered flooring product made from white oak. It has a beautiful ivory color with hand scraped, reclaimed planks that are finished in oil. The planks have a tongue & groove construction that can be floated, glued or nailed down.

 Hammer & Hand
Karuna Passive House designed by Holst Architecture and built by Hammer & Hand. This high performance home meets the world's most demanding green building certifications. Photo by Jeremy Bittermann.

Sponsored
Columbus, OH

Hope Restoration & General Contracting
Columbus Design-Build, Kitchen & Bath Remodeling, Historic Renovations
 Beach Haus Interiors
This is the perfect family room layout for 4 boys! An open modular sofa allows them to sprawl and watch TV with a separate sitting area off to one side.
On the rear ( TV ) wall we wanted to break up the white shiplap so our team custom hand painted the finish, slightly distressed in shades of gray, cream, blue & teal - so fun! Under foot, a jute and sisal blended rug grounds the space and 4 square woven cubes serve as either a large coffee table or individual foot rests! A pair of ceiling fans overhead add to the breeze and are finished in a driftwood gray with silver metal cage detail and seeded glass.

 G&G Custom Homes, Inc
Large mountain style gender-neutral dark wood floor and brown floor kids' room photo in Indianapolis with gray walls



 Whitten Architects
Jonathan Reece
Mid-sized transitional brown two-story wood exterior home photo in Portland Maine with a metal roof
Mid-sized transitional brown two-story wood exterior home photo in Portland Maine with a metal roof



 Jess Blackwell Photography
Photo by Jess Blackwell Photography
Transitional multicolored floor utility room photo in Denver with beige walls and a side-by-side washer/dryer
Transitional multicolored floor utility room photo in Denver with beige walls and a side-by-side washer/dryer

 Stephen T. Terhune, Architect
A simple, yet impressive entry, and an octagonal tower. The garage is cocked at a slight angle and is designed to look like the old barn that was converted. Note the way we designed the house to preserve as many trees as possible, giving the house an established feel.

 Siena Custom Builders, Inc.
Spacious front porch to watch all the kids play on the cul de sac!
Michael Lipman Photography
Inspiration for a timeless gray two-story wood exterior home remodel in Chicago
Inspiration for a timeless gray two-story wood exterior home remodel in Chicago
2