
Search results for "Friendly interface" in Home Design Ideas

 Settle-Design
Bonnie C. Settle
Freestanding bathtub - mid-sized transitional master multicolored tile and stone tile marble floor freestanding bathtub idea in Atlanta with a vessel sink, beaded inset cabinets, beige cabinets, marble countertops, a one-piece toilet and gray walls
Freestanding bathtub - mid-sized transitional master multicolored tile and stone tile marble floor freestanding bathtub idea in Atlanta with a vessel sink, beaded inset cabinets, beige cabinets, marble countertops, a one-piece toilet and gray walls


Find the right local pro for your project



 LEEHAR HOME LTD
Door handles, thi is what we call recessed, and come without a handle, but instead with a finger groove of opening...it streamlines, kid friendly for them to run around safely and is soft two the eye....




 Village Home Stores
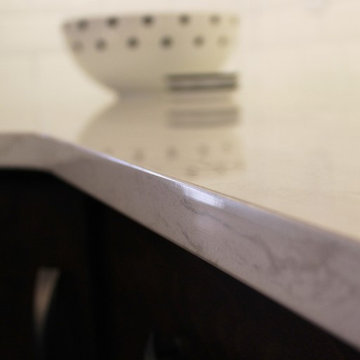
Birch cabinetry in a rich "Mocha" stain is paired with a painted gray "Fog" island. Cambria "Torquay" quartz counters beneath beveled subway tile. - Village Home Stores

 MeadowGreen Group
A.K. RIKKS
Location: Grand Rapids, MI
Scope: Design, Landscape Installation, Hardscape Installation, Irrigation Installation
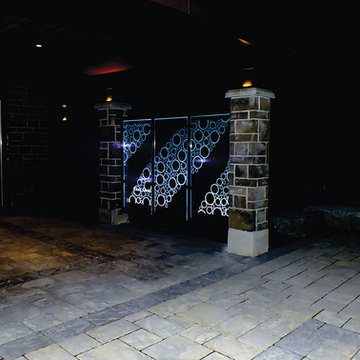
Features: Cobblestone walks, courtyard with dry water feature, teak panels, sculpture garden, outdoor park & event space.

 Loft Kolasinski
Karolina Bąk www.karolinabak.com
Study room - small mid-century modern freestanding desk light wood floor study room idea with white walls
Study room - small mid-century modern freestanding desk light wood floor study room idea with white walls
 Henne Creative LLC
A 3,980 sqft Modern Retreat Merging Nature and Architecture
Completed in 2025 in the tranquil hills of Bel Air, this 3,980 sqft residence redefines outdoor living through a seamless blend of modern architecture and natural beauty. Designed by Henne Creative, the project captures the essence of minimalist luxury, where clean lines meet atmospheric elegance.
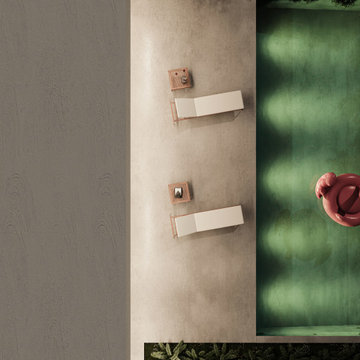
The infinity pool extends toward a lush backdrop, reflecting the dramatic hues of the California sunset. At dusk, the soft architectural lighting highlights the structure’s geometry, creating a calm yet striking silhouette. The pink flamingo float playfully anchors the space, adding a sense of warmth and personality to the design.
Floor to ceiling glass panels erase the boundary between indoors and out, while the concrete patio equipped with sleek loungers and side tables offers a refined and relaxed ambiance for everyday retreat or intimate gatherings.
Bel Air Serenity isn’t just a home it’s an experience. A sanctuary that celebrates light, openness, and the quiet luxury of nature-infused design.

 User
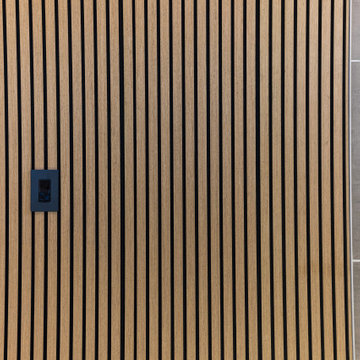
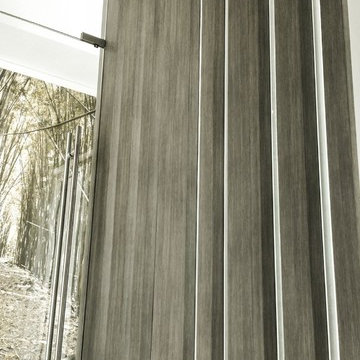
UserColumns are mode from MDF and then wrapped with specialty self-adhesive architectural film.
Inspiration for a large modern master bedroom remodel in Miami
Inspiration for a large modern master bedroom remodel in Miami
 Fernando Rodriguez Studio
Design of front of closet with built in handles.
Huge island style gender-neutral walk-in closet photo with flat-panel cabinets and blue cabinets
Huge island style gender-neutral walk-in closet photo with flat-panel cabinets and blue cabinets

 Shannon Adamson Interior Design
A large unfinished basement was transformed into an entertainment space for friends and family of all ages. A mixture of stone and wood detailing make the space inviting, with a curved bar at the center of it all.
36