
Search results for "Friendly interface" in Home Design Ideas
 Village Home Stores
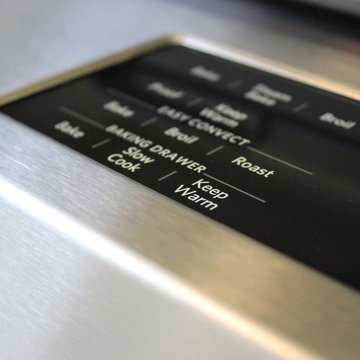
5 burner slide-in gas range by KicthenAid with slow cook and warming drawer. - VillageHomeStores.com
Enclosed kitchen - small transitional l-shaped dark wood floor enclosed kitchen idea in Chicago with a farmhouse sink, flat-panel cabinets, white cabinets, quartz countertops, white backsplash, subway tile backsplash, stainless steel appliances and no island
Enclosed kitchen - small transitional l-shaped dark wood floor enclosed kitchen idea in Chicago with a farmhouse sink, flat-panel cabinets, white cabinets, quartz countertops, white backsplash, subway tile backsplash, stainless steel appliances and no island




Find the right local pro for your project

 Silver Maple Construction LLC
Photography by Susan Teare • www.susanteare.com
Trendy home design photo in Burlington
Trendy home design photo in Burlington

 United Porte Inc
SOLID CORE
Crafted from laminated wood and reinforced with a honeycomb core for the strength and feel of solid wood, while remaining lightweight and stable.
SMOOTH SURFACE
Exceptional film coating perfectly applied over laminated wood with a honeycomb and wood core.
NO FORMALDEHYDE
We are committed to sustainability, using only the latest eco-friendly and non-toxic materials. Our company prioritizes safety—for both people and the planet. At Sarto Doors, we care deeply about your well-being and that of your loved ones, which is why our products are ideal for sensitive environments such as hospitals and childcare centers.
>
SOUND ATTENUATION
Door's 40mm thick solid wood with honeycomb construction yields 30% noise reduction over standard doors.
CONSTRUCTION
The door is engineered from a solid, seamless wood structure with a durable honeycomb core, ensuring long-lasting performance and minimal maintenance for generations to come.



 Carpetland Carpet One Floor & Home
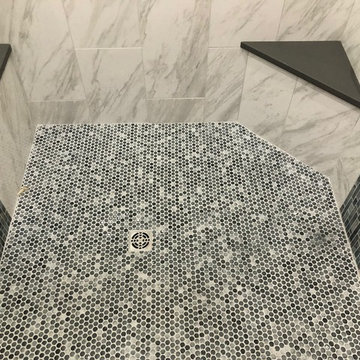
Though it is simple and sleek, it has texture and dimension.
Carpetland Carpet One
Inspiration for a timeless bathroom remodel in Cincinnati
Inspiration for a timeless bathroom remodel in Cincinnati
 Kohler Signature Store by Facets of Cherry Creek
Photography by Mallory Olenius.
www.malloryolenius.com
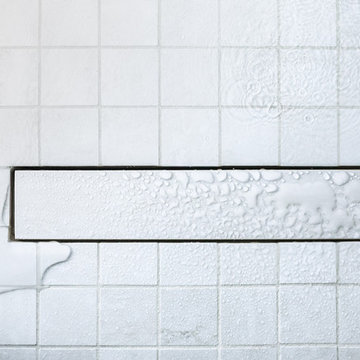
Mid-sized transitional master porcelain tile and beige floor alcove shower photo in Denver with a hinged shower door
Mid-sized transitional master porcelain tile and beige floor alcove shower photo in Denver with a hinged shower door
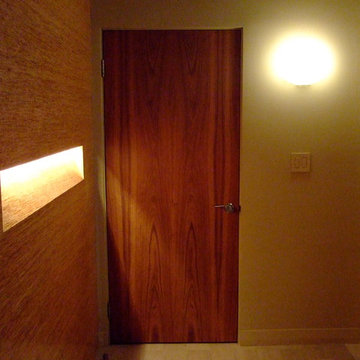
 DeVere Architecture
Hall to bedrooms. Corwood veneer paneled wall and Lyptus veneer doors.
Example of a minimalist hallway design in New York
Example of a minimalist hallway design in New York
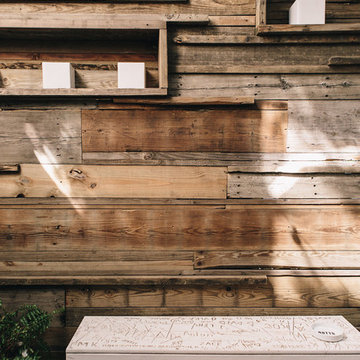



 Salt Lake Mill
This Alder Entry is a 3-6 x 8-0 door with two Five Lite, Side Lites & Five Lite Transom.
Example of a large classic entryway design in Salt Lake City
Example of a large classic entryway design in Salt Lake City


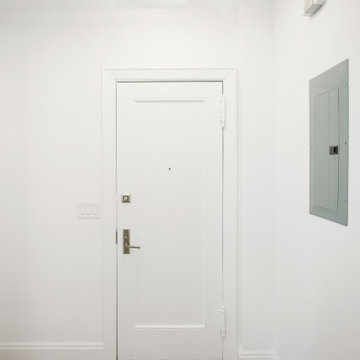
 Paula McDonald Design Build & Interiors
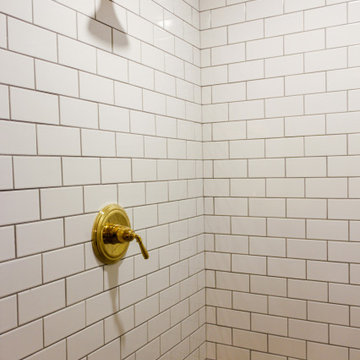
We are back with our newest transformation! This small 1-Bedroom apartment on the Upper West Side is a perfect contemporary pied-à-terre with ample storage. The highlight is open floor plan and custom kitchen with seated island. The room facing side of the counter top wall was finished with reclaimed wood. I mirrored the floor tile pattern in the custom cladding for column hiding the drain pipe we could not move. This kitchen design maximized shelving/storage to utilize every inch of space. We did all new flooring, ceiling, wiring, our signature PTAC covers, custom hallway closets, and a classic subway tile white bathroom to give this Prewar apartment a full contemporary transformation!!

 Matthew Cunningham Landscape Design LLC
Matthew Cunningham Landscape Design LLC
Transitional home design photo in Boston
Transitional home design photo in Boston

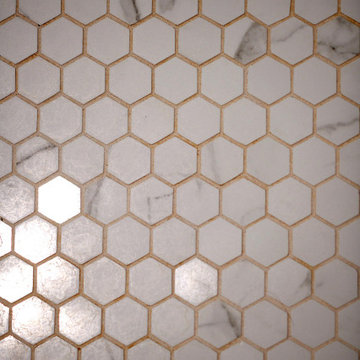
 Renaissance Ceramic Tile And Marble Inc
Inspiration for a contemporary home design remodel in Philadelphia





34