
Search results for "Friendly solution" in Home Design Ideas

 BLOM Design Studio
Inspiration for a mid-sized scandinavian master beige tile and ceramic tile ceramic tile, gray floor and double-sink alcove shower remodel in Other with flat-panel cabinets, light wood cabinets, a two-piece toilet, an undermount sink, quartz countertops, a hinged shower door, white countertops and a floating vanity
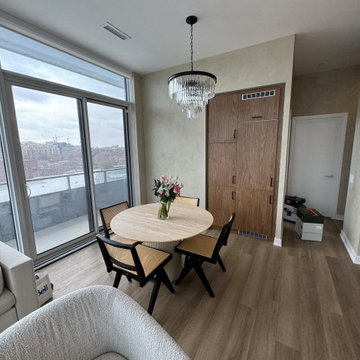
 Chromatist Painters
This modern Toronto condo was transformed with sage green limewash walls, bringing a serene and organic feel to the space. The soft, clouded texture of limewash paint enhances the condo’s natural light, creating a sophisticated yet earthy atmosphere. Blending elements of modern minimalism with a touch of European-inspired design, the finish adds depth and timeless character to every room.
Perfect for those who love natural finishes, artisanal textures, and eco-friendly paint solutions, this project showcases the beauty of limewash painting in contemporary interiors.
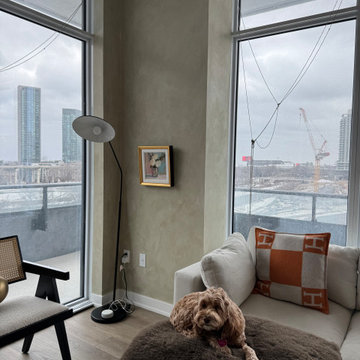 Chromatist Painters
This modern Toronto condo was transformed with sage green limewash walls, bringing a serene and organic feel to the space. The soft, clouded texture of limewash paint enhances the condo’s natural light, creating a sophisticated yet earthy atmosphere. Blending elements of modern minimalism with a touch of European-inspired design, the finish adds depth and timeless character to every room.
Perfect for those who love natural finishes, artisanal textures, and eco-friendly paint solutions, this project showcases the beauty of limewash painting in contemporary interiors.
Find the right local pro for your project
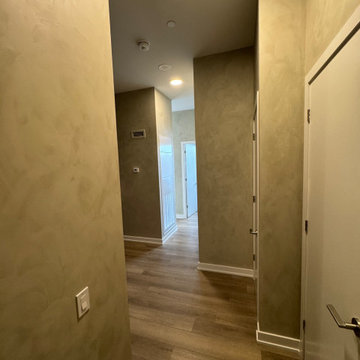 Chromatist Painters
This modern Toronto condo was transformed with sage green limewash walls, bringing a serene and organic feel to the space. The soft, clouded texture of limewash paint enhances the condo’s natural light, creating a sophisticated yet earthy atmosphere. Blending elements of modern minimalism with a touch of European-inspired design, the finish adds depth and timeless character to every room.
Perfect for those who love natural finishes, artisanal textures, and eco-friendly paint solutions, this project showcases the beauty of limewash painting in contemporary interiors.
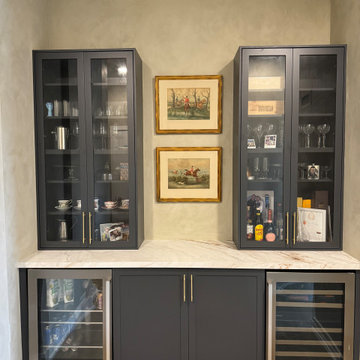 Chromatist Painters
This modern Toronto condo was transformed with sage green limewash walls, bringing a serene and organic feel to the space. The soft, clouded texture of limewash paint enhances the condo’s natural light, creating a sophisticated yet earthy atmosphere. Blending elements of modern minimalism with a touch of European-inspired design, the finish adds depth and timeless character to every room.
Perfect for those who love natural finishes, artisanal textures, and eco-friendly paint solutions, this project showcases the beauty of limewash painting in contemporary interiors.
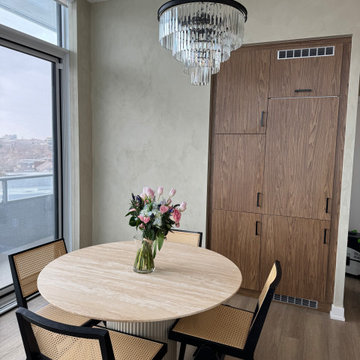 Chromatist Painters
This modern Toronto condo was transformed with sage green limewash walls, bringing a serene and organic feel to the space. The soft, clouded texture of limewash paint enhances the condo’s natural light, creating a sophisticated yet earthy atmosphere. Blending elements of modern minimalism with a touch of European-inspired design, the finish adds depth and timeless character to every room.
Perfect for those who love natural finishes, artisanal textures, and eco-friendly paint solutions, this project showcases the beauty of limewash painting in contemporary interiors.

 TimeLine Renovations Inc.
Going house hunting to find the dream home is difficult in every aspect, especially in NYC. The first apartment may have a feature that the other has but very rarely will one place have all. Most important is making sure the location and size works and everything else can be incorporated later. As the apartment our clients selected was "move in" condition its surely was not for what they work looking for in creating their dream home. We first started by creating a "wish list" of all of the essentials, which included; open kitchen, walk in closet, office space , larger master bathroom with stand up shower and soaking tub. With creating many different floor plan options, the only way we would achieve this was by sacrificing the 3rd bedroom. At this stage the 3rd bedroom was very easy for them to sacrifice as it gave them all of the wish list for now. In the future ,they could easily take the square footage from the new oversized living room and add that 3rd bedroom if it were necessary. Our first goal in the demolition stage was to remove all existing interior partition walls and start with a fresh new slate. By removing the existing kitchen walls the New Kitchen layout now combines it with the living room. The cabinetry is 2 tone color, flat slab doors for the modern look. State of the art appliances were installed; Integrated panels were installed on the fridge, wall oven, microwave, cook top. The sink is the ultimate chefs prep station sliding butcher block with bowls that slide over the sink. A garage cabinet was installed to conceal smaller appliances. The cantilever counter top adds the additional seating space for guests while keeping the bottom portion open for the view. The existing walk in closet was relocated to achieve the New Master Bathroom, Combining the spaces now gave us the option to add all the features. Floating vanity with double sinks, soaking tub, stand up shower. The glossy rectified tiles used are 12x36 and when installed make the grout line disappear and make it look like a solid wall. The chocolate floor tiles are randomly staggered then wrap up the tub platform and continue up one wall to create an accent. No tile edge was used but all tiles that meet on a 90 degree outside corner are mitered; tub platform, walls and shower niches. Heated floors were installed to keep the feet warm on the cold winter days. In the Master Bedroom we built a bed frame accent wall. Serves for multiple functions; eliminates night stands by using the niches for alarm clock / phone charger station, lights were added inside the niches for accent lights and raised wall paper was used to finish this beautiful feature. Each his and hers niche has an outlet, 4 way switch for the accent lights and 4 way switch for the recessed lights above when they are done reading in bed. Custom steps were built for easy up and down off the bed for the little puppies that could not possibly make the jump up. Other features throughout the apartment include; New bamboo floors throughout. Since the concrete ceiling slab cannot be chopped , soffits and drop ceilings were built throughout the apartment to accommodate recessed lights. Low voltage recessed lights were used with multiple zone dimmers for energy efficiency. Remote operated shades were installed The overall design was for the apartment was modern, simple lines and true elegance. The newly renovated apartment will be enjoyed by them, friends and family for many years to come...
edit

Sponsored
Columbus, OH

Wannemacher Interiors
Customized Award-Winning Interior Design Solutions in Franklin Cnty OH

Inspiration for a timeless l-shaped marble floor and beige floor kitchen remodel in Jacksonville with a farmhouse sink, white cabinets, quartzite countertops, marble backsplash, stainless steel appliances, an island, white countertops, raised-panel cabinets and gray backsplash
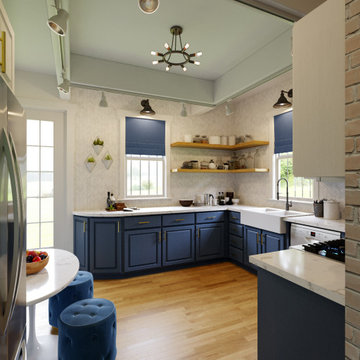
 Vesta Look Studio
This kitchen transformation focused on improving functionality, flow, and overall visual appeal while working within the existing structure.
The original layout made it difficult to comfortably host and entertain, so the design aimed to create a more open and guest-friendly environment. Key existing elements, such as the brick wall and farmhouse sink, were thoughtfully integrated to preserve character.
A refreshed color palette, updated finishes, and improved storage solutions helped modernize the space while maintaining warmth and usability.
The result is a more cohesive, inviting kitchen that better supports both everyday living and entertaining.
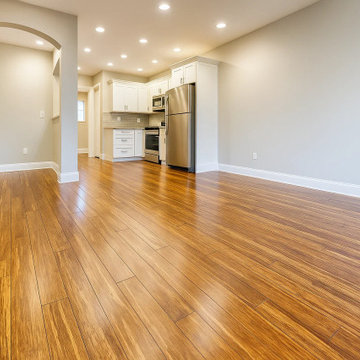
 Hangzhou Eco Building Material Co Ltd
This interior showcases strand woven bamboo flooring, a stylish and sustainable flooring option for modern homes. The durable bamboo flooring adds warmth and natural beauty to living spaces while supporting eco-friendly and green building material choices. Perfect for interior bamboo design, it complements contemporary décor and furniture, creating a harmonious and inviting environment. This natural bamboo floor not only enhances the home’s aesthetic appeal but also reflects a commitment to environmentally responsible materials. Ideal for living rooms, bedrooms, and other areas, it demonstrates how bamboo interior solutions can combine elegance, functionality, and sustainability.

 Drury Design
THE SETUP
This remodeling project transformed a catchall room into a cinema-style theater designed for family entertainment and relaxation. The original space, which housed a small TV, older furniture, and various children’s toys, was reimagined to create a sophisticated, adult-friendly home theater with ample seating and modern amenities.
Design Objectives:
Create a Dark Theater Space: Ensure the room mimics a traditional movie theater environment.
Provide Comfortable Theater Seating: Include enough seating for the family and guests.
Integrate a Dry Bar Area: Include a space for snacks and drinks.
Optimize Space Utilization: Maintain an open area for additional activities.
Design Challenges:
Natural light: The room was too bright for a theater setting.
Seating: Accommodating six theater seats without obstructing views.
Lighting: Ensuring the lighting does not interfere with the viewing experience.
AV: Finding a clutter-free solution for AV equipment.
Dry Bar: Incorporating a dry bar area without overcrowding the space.
Viewing: Ensuring the TV placement allows for comfortable, optimized viewing.
THE RENEWED SPACE
Design Solutions:
Natural Light Control: Installed blackout remote shades on the back window and painted the walls dark charcoal to reduce natural light infiltration.
Seating Arrangement: Built a second level for the back row of seating to ensure unobstructed views for all movie watchers.
Lighting Design: Installed sconces on either side of the window that shine from the sides (to avoid interfering with the viewing experience).
AV Equipment Storage: Utilized existing recess areas with custom shelves matching the cabinetry and concealed cables using a PVC pipe system.
Dry Bar Integration: Created a dry bar area on the back wall with a refrigerator, candy storage, and a small counter space for a popcorn machine and ice maker, with locked drawers to prevent unsupervised access.
Optimal Viewing Distance: Evaluated multiple floor plans and placed the TV on the most suitable wall to ensure optimal viewing and comfortable reclined seating.
Final Thoughts:
The completed home theater has been a resounding success, providing a versatile space for the entire family. The thoughtful design and meticulous attention to detail have created a functional and enjoyable home theater that meets diverse needs, from watching movies and playing video games to relaxing and reading. The areas to the sides of the theater seats can accommodate spillover seating or activity zones. The area housing the AV equipment also includes extra shelves for storing snuggle-grade movie viewing blankets. This theater space has become a favorite hangout spot, offering comfort and entertainment for everyone.
This is the kid and parent friendly candy-liquor dry bar. It is the home to a mini fridge, ice machine, and popcorn machine. The inspiration behind the custom drawers was the feeling you get walking inot a real theater and seeing all the candy in the glass. Yes, all the drawers actually do lock so the kids can't get into the candy for a midnight snack.
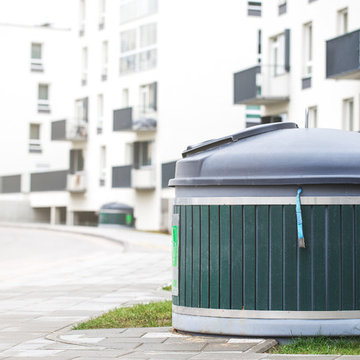
 VSA Vilnius
Molok® is a clean, safe and economical solution for
efficient and environmentally-friendly waste collection:
- emptying with a crane is clean and safe, keeping the yard tidy;
- lifting-based emptying is safe and ergonomic;
- vertical design saves space;
- coolness of the ground keeps the waste odorless;
- compaction of waste increases capacity.
Please contact us - our VSA Vilnius experts can offer the best solution for your location and requirements.
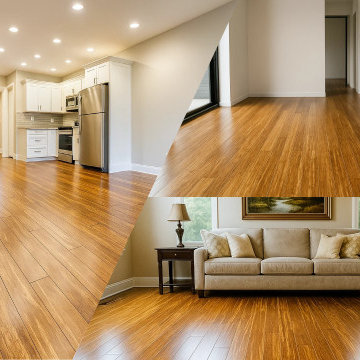 Hangzhou Eco Building Material Co Ltd
The strand woven bamboo flooring offers a versatile and sustainable flooring solution for various interior spaces. Its durable bamboo flooring design works beautifully in living rooms, bedrooms, home offices, and dining areas, providing a warm and natural aesthetic. Ideal for interior bamboo design, it complements modern furniture and décor while supporting eco-friendly and green building material initiatives. Whether creating a cozy family space or a stylish professional area, this natural bamboo floor delivers elegance, longevity, and environmentally responsible performance throughout the home.
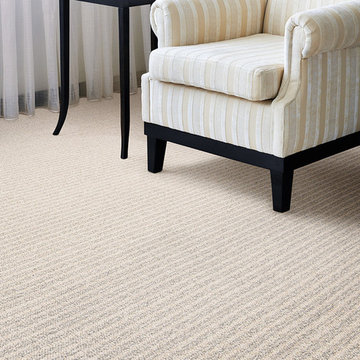
 Unique Carpets Ltd.
RHYTHM is a subtle loop-pile stripe and is manufactured using 100% solution dyed nylon, 6.6 fiber which offers unsurpassed colorfastness, exception al durability and is pet-friendly.

 Eden LA Furniture and Interiors
When one thing leads to another...and another...and another...
This fun family of 5 humans and one pup enlisted us to do a simple living room/dining room upgrade. Those led to updating the kitchen with some simple upgrades. (Thanks to Superior Tile and Stone) And that led to a total primary suite gut and renovation (Thanks to Verity Kitchens and Baths). When we were done, they sold their now perfect home and upgraded to the Beach Modern one a few galleries back. They might win the award for best Before/After pics in both projects! We love working with them and are happy to call them our friends.
Design by Eden LA Interiors
Photo by Kim Pritchard Photography
 Annie O'Carroll Interior Design

The dramatic backsplash behind the range adds texture, movement and flow to the appearance of the the kitchen.
Photo: Wendy McEahern
Eat-in kitchen - large southwestern single-wall dark wood floor eat-in kitchen idea in Albuquerque with stainless steel appliances, a farmhouse sink, raised-panel cabinets, medium tone wood cabinets, marble countertops, black backsplash, stone slab backsplash and an island
Eat-in kitchen - large southwestern single-wall dark wood floor eat-in kitchen idea in Albuquerque with stainless steel appliances, a farmhouse sink, raised-panel cabinets, medium tone wood cabinets, marble countertops, black backsplash, stone slab backsplash and an island

 DHD Architecture and Interior Design
The Watermill House is a beautiful example of a classic Hamptons wood shingle style home. The design and renovation would maintain the character of the exterior while transforming the interiors to create an open and airy getaway for a busy and active family. The house comfortably sits within its one acre lot surrounded by tall hedges, old growth trees, and beautiful hydrangeas. The landscape influenced the design approach of the main floor interiors. Walls were removed and the kitchen was relocated to the front of the house to create an open plan for better flow and views to both the front and rear yards. The kitchen was designed to be both practical and beautiful. The u-shape design features modern appliances, white cabinetry and Corian countertops, and is anchored by a beautiful island with a knife-edge marble countertop. The island and the dining room table create a strong axis to the living room at the rear of the house. To further strengthen the connection to the outdoor decks and pool area of the rear yard, a full height sliding glass window system was installed. The clean lines and modern profiles of the window frames create unobstructed views and virtually remove the barrier between the interior and exterior spaces. The open plan allowed a new sitting area to be created between the dining room and stair. A screen, comprised of vertical fins, allows for a degree of openness, while creating enough separation to make the sitting area feel comfortable and nestled in its own area. The stair at the entry of the house was redesigned to match the new elegant and sophisticated spaces connected to it. New treads were installed to articulate and contrast the soft palette of finishes of the floors, walls, and ceilings. The new metal and glass handrail was intended to reduce visual noise and create subtle reflections of light.
Photo by Guillaume Gaudet
 Locati Architects

Mountain style gender-neutral carpeted, gray floor and wallpaper kids' room photo in Other with multicolored walls
 Shelter Residential
Amber Thrane

Inspiration for a coastal l-shaped light wood floor and brown floor open concept kitchen remodel in San Diego with recessed-panel cabinets, white cabinets, wood countertops, white backsplash, stainless steel appliances, an island and brown countertops
Inspiration for a coastal l-shaped light wood floor and brown floor open concept kitchen remodel in San Diego with recessed-panel cabinets, white cabinets, wood countertops, white backsplash, stainless steel appliances, an island and brown countertops
 Weaver Construction
Hosh Posh Photography

Bathroom - transitional master brown tile and stone tile dark wood floor and brown floor bathroom idea in Other with shaker cabinets, dark wood cabinets, beige walls, an undermount sink and beige countertops
Bathroom - transitional master brown tile and stone tile dark wood floor and brown floor bathroom idea in Other with shaker cabinets, dark wood cabinets, beige walls, an undermount sink and beige countertops
56