
Search results for "Friendly" in Home Design Ideas

 Tracy Lynn Studio
Ryan Garvin
Kids' room - mediterranean gender-neutral light wood floor and beige floor kids' room idea in San Diego with multicolored walls
Kids' room - mediterranean gender-neutral light wood floor and beige floor kids' room idea in San Diego with multicolored walls

 Duet Design Group
This space had the kids of this family in mind, as they bring friends over often to watch movies. This home theater design gives them the feel of being in a cozy movie theater, popcorn included.
Photo by Emily Minton Redfield

 Caroline Sharpnack
Photo: Caroline Sharpnack © 2018 Houzz
Foyer - cottage dark wood floor and brown floor foyer idea in Nashville with white walls
Foyer - cottage dark wood floor and brown floor foyer idea in Nashville with white walls
Find the right local pro for your project

 Square Footage Inc.
Inspiration for a transitional l-shaped medium tone wood floor kitchen remodel in Toronto with a farmhouse sink, flat-panel cabinets, black backsplash, mosaic tile backsplash, stainless steel appliances, an island and white countertops
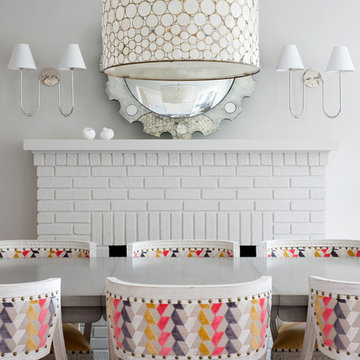
 Ella Scott Design, llc
Stacy Zarin Goldberg
Inspiration for a mid-sized transitional dining room remodel in DC Metro with gray walls, a standard fireplace and a brick fireplace
Inspiration for a mid-sized transitional dining room remodel in DC Metro with gray walls, a standard fireplace and a brick fireplace
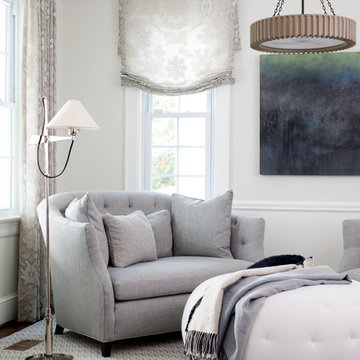 Ella Scott Design, llc
Stacy Zarin Goldberg
Inspiration for a transitional living room remodel in DC Metro with gray walls
Inspiration for a transitional living room remodel in DC Metro with gray walls


 Betsy Bassett Interiors

Kitchens are the heart of our home; they should be lived in and enjoyed!
Photo Credit: Betsy Bassett
Inspiration for a mid-sized transitional u-shaped light wood floor and brown floor eat-in kitchen remodel in Boston with an undermount sink, recessed-panel cabinets, white cabinets, gray backsplash, matchstick tile backsplash, stainless steel appliances, a peninsula, gray countertops and soapstone countertops
Inspiration for a mid-sized transitional u-shaped light wood floor and brown floor eat-in kitchen remodel in Boston with an undermount sink, recessed-panel cabinets, white cabinets, gray backsplash, matchstick tile backsplash, stainless steel appliances, a peninsula, gray countertops and soapstone countertops
 Littlefield Landscapes

Fun textures and colors playing together~
Design ideas for a large full sun backyard stone landscaping in Boston for summer.
Design ideas for a large full sun backyard stone landscaping in Boston for summer.
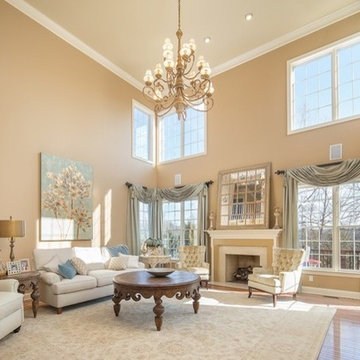
 A & J Interiors, LLC
We originally designed two-story window treatments for this space which were scaled down once the client was notified of her transfer. We selected kid-friendly leather for the sofa and chairs and warmed the space with a neutral wall color.
 Littlefield Landscapes
Koi Pond in natural surrounding with stones and waterfall.
Photo of a mid-sized traditional partial sun backyard stone landscaping in Boston for spring.
Photo of a mid-sized traditional partial sun backyard stone landscaping in Boston for spring.

 Sarah & Friends Interiors
Nursery - scandinavian gender-neutral medium tone wood floor nursery idea in San Francisco with white walls
 Sarah & Friends Interiors
Example of a danish u-shaped concrete floor and gray floor eat-in kitchen design in San Francisco with flat-panel cabinets, an island, white cabinets, stainless steel appliances and white countertops

 Heller Construction, Inc.

Entry hall with green living wall & fountain into pond.
Photography: VanceFox.com
Mountain style wooden u-shaped open staircase photo in Other
Mountain style wooden u-shaped open staircase photo in Other

 Victoria van Zanten Interior Design
A living room in the Oakland Hills for a family with two young kids. The goal was simple: sophisticated enough for the adults, relaxed enough for real life. Dark painted built-ins anchor the space with quiet drama, while a fuzzy rug, playful organic lighting, and family-friendly fabrics keep it warm, approachable, and never too precious to use.
 Matthew T. Hansen Architect
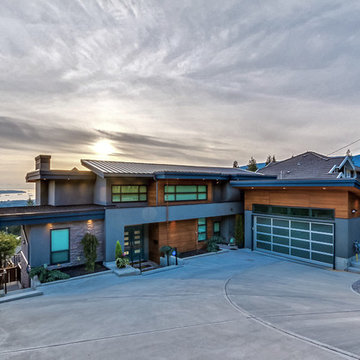
Large contemporary gray two-story mixed siding exterior home idea in Vancouver with a metal roof
 Betsy Bassett Interiors

The existing farmer's porch was enclosed to create a new mudroom and entry to kitchen. New french doors bring in much needed light.
Photo Credit: Betsy Bassett

28