
Search results for "Fringe" in Home Design Ideas


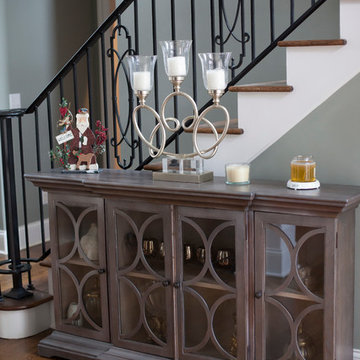
 Ford's Furniture
Design credits: Clarissa Lewis Smith Photo credits: Ameroy Morgan
www.ameroymorgan.com
Inspiration for a contemporary medium tone wood floor home design remodel
Inspiration for a contemporary medium tone wood floor home design remodel


Find the right local pro for your project

 Design Resources, LLC
Somfy motorized 'Glydea' ripple-fold panels and sheers, 18'0" wide. Custom made velvet panels lined and interlined, sheers behind and swag top treatment with tassel fringe along the bottom edge.

 Essence of Design, LLC
The custom sofa was made to fit the corner perfectly. The process started with a template made on the floor, the design was drawn up by the designer, the masterpiece was created by our custom upholstery artisan.

 Couture curtains
Inspiration for a mid-sized timeless enclosed ceramic tile family room remodel in Orange County with gray walls, a standard fireplace, a stone fireplace and a tv stand

 Muna Keeney
This Club house was designed by KDS Interiors. Tall drapes require extra care with proportions and fullness. Here we have two and a half widths of fabric for each drapery panel, plus the tassel fringe on the edges. That quantity of fabric creates richness.


 Pacific Coast Drapery Manufacturing
This is a shaped cornice box we did for a client in Irvine, California. The gathered banding the the bottom is very difficult to do around the shape. Note the pattern hits exactly the right spot. It took three meetings with the designer to get the pattern placement just right.

 FRONTGATE
Beneath the dazzling mirrored and gilded surface of our Alessandra Vanity lies a myriad of features that will make any woman feel like a star. Designed by women who considered every detail, this vanity is loaded with drawers and trays for organizing beauty aids and grooming tools. Once you sit down, you can put on makeup and fix your hair with everything right at hand – face lotion, makeup, jewelry, hairspray and even hot tools.


 Artistic Cabinetry
HM Photography
www.ArtisticCab.com
www.northforkguesthouse.com
Inspiration for a small transitional l-shaped medium tone wood floor enclosed kitchen remodel in New York with a farmhouse sink, beaded inset cabinets, white cabinets, quartzite countertops, white backsplash, subway tile backsplash, stainless steel appliances and an island
Inspiration for a small transitional l-shaped medium tone wood floor enclosed kitchen remodel in New York with a farmhouse sink, beaded inset cabinets, white cabinets, quartzite countertops, white backsplash, subway tile backsplash, stainless steel appliances and an island


 MLM Custom Homes & Renovations
Open floor plan, kitchen flows to dining room and breakfast area. Free hanging SS hood compliments the overall transitional design. Porcelain wood imitation floor tiles present high end look with ease of maintenance.
 FRONTGATE
The perfect garden party. That’s what Grayson calls to mind. This timeless seating collection is elegant without being fussy, with a high lattice back and airy design that are achieved in solid cast aluminum. Made to endure season after season with hand-filed welds, a durable powder coated finish and all-weather cushions.

 Emily Griffin Design
Sian Richards
Drop-in bathtub - small coastal master white tile cement tile floor and beige floor drop-in bathtub idea in Toronto with flat-panel cabinets, dark wood cabinets, a one-piece toilet, white walls, an undermount sink, granite countertops and a hinged shower door
Drop-in bathtub - small coastal master white tile cement tile floor and beige floor drop-in bathtub idea in Toronto with flat-panel cabinets, dark wood cabinets, a one-piece toilet, white walls, an undermount sink, granite countertops and a hinged shower door

 Bailiwick Interior Design
David Val Schlink
Enclosed dining room - mid-sized traditional medium tone wood floor enclosed dining room idea in New York with multicolored walls
Enclosed dining room - mid-sized traditional medium tone wood floor enclosed dining room idea in New York with multicolored walls
153