
Search results for "Fringe" in Home Design Ideas


 Yescom
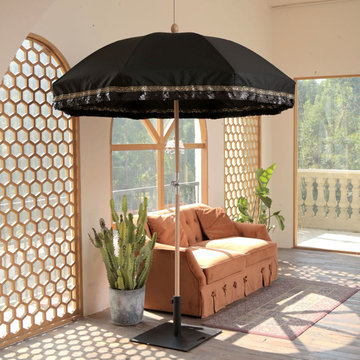
LAGarden Patio Umbrella with black double sequin
Mid-sized 1960s backyard brick patio container garden photo in Los Angeles with a gazebo
Mid-sized 1960s backyard brick patio container garden photo in Los Angeles with a gazebo

Find the right local pro for your project

 Cynthia Evans Interiors
Photo credit: Hayden Stinebaugh
Family room - traditional family room idea in Detroit
Family room - traditional family room idea in Detroit

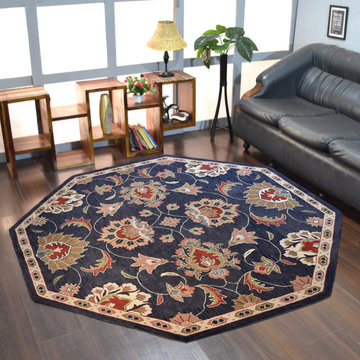

 Dale Davis Interior Design, Inc.
Large elegant formal and open concept dark wood floor and brown floor living room photo with green walls, a tile fireplace, a wall-mounted tv and a standard fireplace

 Madison Nicole Design
Inspiration for a large rustic master carpeted and white floor bedroom remodel in Santa Barbara with white walls and no fireplace

 Raashi Design
Customized sofa, accent chairs, custom made silk drapes, a few accessories... all add to the overall look of a surprisingly very kid-friendly room.
Mid-sized trendy formal and open concept dark wood floor living room photo in San Francisco with a standard fireplace, a stone fireplace, a tv stand and beige walls
Mid-sized trendy formal and open concept dark wood floor living room photo in San Francisco with a standard fireplace, a stone fireplace, a tv stand and beige walls

 Happy Healthy Homes
This library window being set so close to the book shelves deserved a custom design for the window treatment. The answer was an asymmetrical valance treatment and floor length stationary panels only on one side.
Ronda Reinke
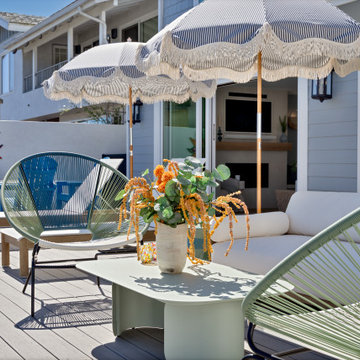


 Tesi Design, Inc. Interiors and Cabinetry
A traditional enclosed dining room receives a dramatic transformation with a William Morris bird patterened wallpaper in green, blue and pinks. Custom pinched pleat drapery panels are created with a coordinating William Morris leaf pattern fabric and tri-colored tassel fringe. The client's dining room set maintained in the space. The surrounding dining chairs and flanking accent chairs all were re-upholstered in coordinating textures and tight patterned fabrics.
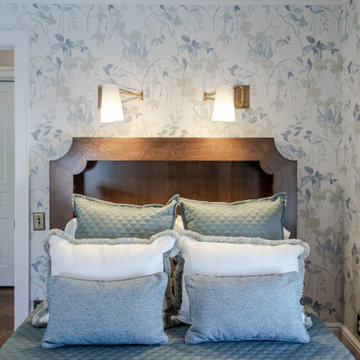
 Wiles Design Group
This whole-home renovation honors traditional character while adding modern comfort, custom craftsmanship, and welcoming spaces designed for family gatherings. The bedrooms were designed as calm, comfortable retreats, using soft color, tailored details, layered textiles, and thoughtful lighting to create a restful experience for family and guests.


 FRONTGATE
Our Hampton Seating Collection has a relaxed, southern attitude, intricately handwoven in weathered ivory resin wicker. Unwind in a choice of seats, all softened with thick, all-weather seat and back cushions. Smoothly woven tables are the perfect finish.

 Marylou Fraser Interiors
Tailored Family Room with it's contemporary furniture and clean lines show off soft coco and tan colors. A pair of paisley pillows sit on twin lounge chairs. Damask drapes and bamboo shades dress a wall of windows.
 Talie Jane Interiors & Construction
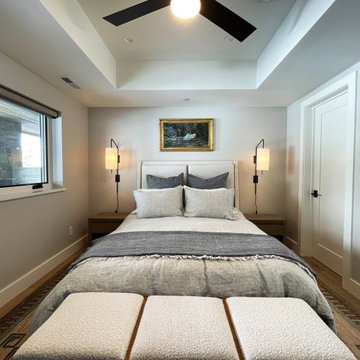
Mountain modern guest bedroom with pops of blue and orange.
Example of a small minimalist guest light wood floor, brown floor and tray ceiling bedroom design with beige walls
Example of a small minimalist guest light wood floor, brown floor and tray ceiling bedroom design with beige walls

 David Joseph Katona Interior Design
DJK Interior Design created the interior architectural elements and luxury interiors in the Formal Living Room of this 11,000 square foot French Country estate. Furnishing details enhancing the reproduction French fireplace with over mantle include a linen upholstered Bergere chair with antique French tapestry pillow and bolster, aged black-laquered and gold-leaf detailed coffee table, reproduction commode, gilded lamp with rawhide shade, medallion stools, and antique mirrors. Silk drapery with tassel fringe showcase the French doors leading to the terrace, gardens and swimming pool.
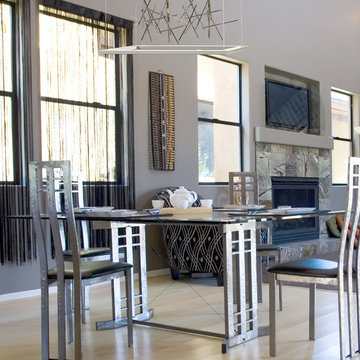
 Mylightingsource
The Elk Mava LED chandelier above the modern contemporary dining set is as much a piece of art as it is a light. Delicate intersecting lines dangle at the center of the chandelier. In a white and matte black finish, this light would look stunning in an entryway as well.
184