
Search results for "Fringe" in Home Design Ideas

 Your Dreams Creation
This client has a lovely Italian style estate in the heart of the Coto De Caza community. Her home was in need of updating, but she loved the furniture that she had in the space, and just wanted to reupholster her existing pieces and add drapery to tie the rooms together.
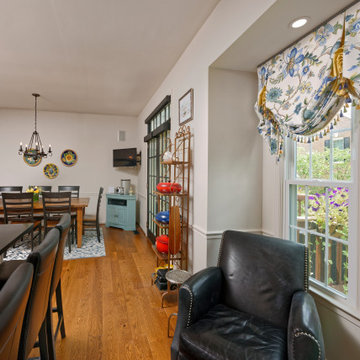
 Masterworks Window Fashions & Design, LLC
The fabric and backsplash tile selections were inspired by the client's collection of Italian plates, seen here on a the wall in the dining area, and in other photos in the glass front cabinets above the refrigerator. The tassel fringe at the hem, in blue, yellow, and green, adds a lilting rhythm. Design by Linda H. Bassert, Masterworks Window Fashions & Design, LLC; photography by Bob Narod, Photographer, LLC.
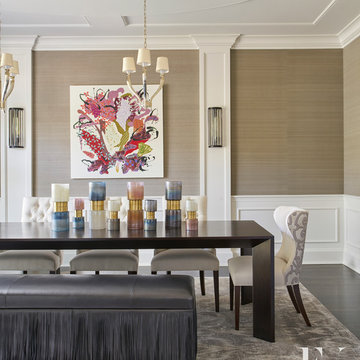
 Elizabeth Krueger Design
Mike Schwartz
Enclosed dining room - large contemporary enclosed dining room idea in Chicago
Enclosed dining room - large contemporary enclosed dining room idea in Chicago
Find the right local pro for your project

 Cari Giannoulias Design
Entrance to home displaying a life collected.
Example of a large trendy light wood floor and beige floor entry hall design in Chicago with gray walls and a black front door
Example of a large trendy light wood floor and beige floor entry hall design in Chicago with gray walls and a black front door

 SoCal Contractor
Large transitional master marble floor and beige floor drop-in bathtub photo in San Diego with beige walls and a hinged shower door
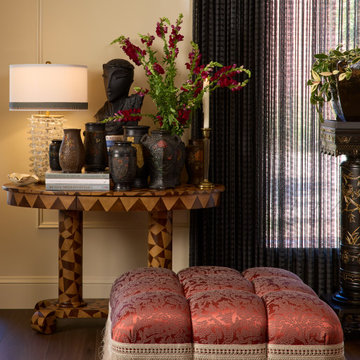
 Rivington Marx Interiors
Curated luxury living with interior designer style. This space is collected, artistic, and deeply refined. The ottoman with its opulent fringe and saturated jacquard is warm and inviting, while the custom geometric wood console, hand-detailed vessels and dramatic black bust add sophisticated contrast. Every piece is chosen with intention, creating a space where craftsmanship, texture, and timeless, elevated design are effortlessly blended, Rivington Marx style!

 Drake's 7 Dees Landscaping & Garden Center
Another one of the hidden gems in this landscape is the 6-hole putting green and sand trap. Whether pitching off the fringes or digging your way out of the sand... even the most skilled of golfers can elevate their game on a daily basis. Photography by: Joe Hollowell

 Patrick Ahearn Architect
Greg Premru
Example of a large classic formal and enclosed medium tone wood floor living room design in Boston with green walls, a standard fireplace and a stone fireplace
Example of a large classic formal and enclosed medium tone wood floor living room design in Boston with green walls, a standard fireplace and a stone fireplace
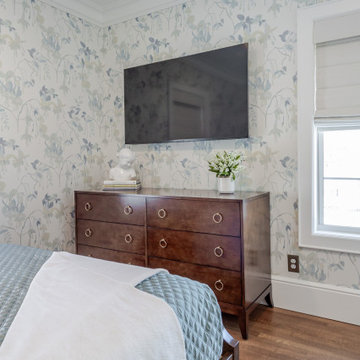
 Wiles Design Group
This whole-home renovation honors traditional character while adding modern comfort, custom craftsmanship, and welcoming spaces designed for family gatherings. The bedrooms were designed as calm, comfortable retreats, using soft color, tailored details, layered textiles, and thoughtful lighting to create a restful experience for family and guests.

 MC Design LLC
The custom wood veneer closet panels were made by Tableaux and designed by MC Design to mimic the Islamic pattern of the wallpaper. It's an unexpected detail that ties the space together.

 Room Envy
Elemental blue and earthy beige tones create an elegant backdrop for a distressed medallion motif in this on-trend bohemian style. The vintage feel and cozy fringe allude to a worn family heirloom that tells of a storied past while the approachable color palette effortlessly integrates into traditional, transitional, eclectic, and farmhouse home decor styles.

 Micamy Design Studio
Large transitional enclosed porcelain tile and gray floor family room photo in Jacksonville with blue walls and a wall-mounted tv

 WORLD OF RUGS
Coming Soon! City Slicker series on World of Rug's new e-shop.
The southwestern patterns and fun colors on these pillows open up a world of possibilities to keep all your rooms fresh with every season.

 Beyond Shades
 had the privilege of dressing the windows in this 1880s Executive House in the Pullman Historic District occupied in 1900 by Thomas Dunbar, Superintendent of the Car Works. This home is open to the public a few times a year in Chicago’s new National Monument in Pullman on the South Side of Chicago.

 Buffalo Collection
Luxurious buffalo leather sofa and chairs used on a casual rustic deck.
Mid-sized mountain style backyard deck photo in Phoenix
Mid-sized mountain style backyard deck photo in Phoenix
 Micamy Design Studio
Family room - large transitional enclosed porcelain tile and gray floor family room idea in Jacksonville with blue walls and a wall-mounted tv

 Madison Nicole Design
Example of a large mountain style master carpeted and white floor bedroom design in Santa Barbara with white walls and no fireplace

 Botanical Concerns LLC
Dry creek bed directs water away from house
Photo of a rustic landscaping in Austin.
Photo of a rustic landscaping in Austin.
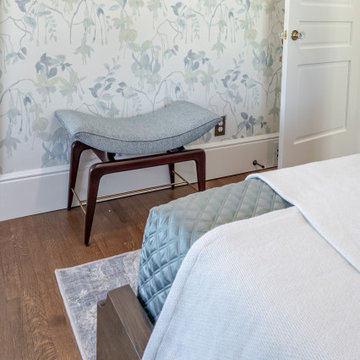 Wiles Design Group
This whole-home renovation honors traditional character while adding modern comfort, custom craftsmanship, and welcoming spaces designed for family gatherings. The bedrooms were designed as calm, comfortable retreats, using soft color, tailored details, layered textiles, and thoughtful lighting to create a restful experience for family and guests.

 Kara Cox Interiors
2017 Traditional Home Dallas Showhouse, Dining Room Photography by Nathan Schroder
Large transitional ceramic tile and white floor enclosed dining room photo in Dallas with white walls and no fireplace
Large transitional ceramic tile and white floor enclosed dining room photo in Dallas with white walls and no fireplace
188