
Search results for "Fringe" in Home Design Ideas
 Laurel Wreath Homes
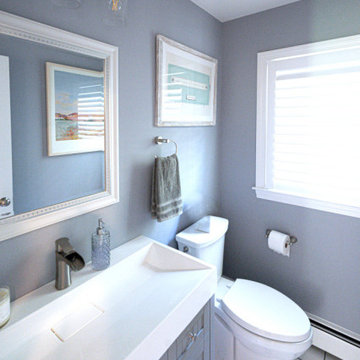
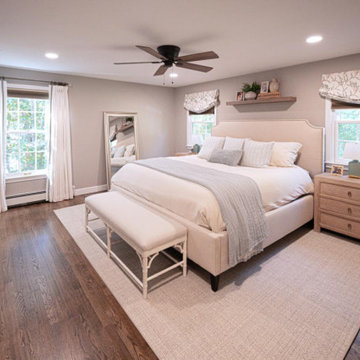
We touched so many areas of the home - main bedroom, en suite bath, two hallways, great room and powder room. Our challenge was to lighten and brighten these rooms, navigating what the client already had in place. Many of the rooms had window treatments already done by local designer, Jody Paris Interiors. All of the rooms had been recently painted - so it was up to us to design between the lines. We brought in new pieces like furniture, rugs and large scale artwork to create the coastal farmhouse look our clients liked. Layering in smaller details that had a lot of texture was also key to this project - grasscloth wallpaper, cane chairs, fringe pillow details, etc.

 Nifelle Design - Fine Interiors
David Papazian
Transitional light wood floor and beige floor sunroom photo in Portland
Transitional light wood floor and beige floor sunroom photo in Portland

 Laura Jones & Company, LLC
Inspiration for a mid-sized transitional medium tone wood floor and brown floor foyer remodel in Charleston with white walls and a dark wood front door
Find the right local pro for your project

 Beyond Shades
 had the privilege of dressing the windows in this 1880s Executive House in the Pullman Historic District occupied in 1900 by Thomas Dunbar, Superintendent of the Car Works. This home is open to the public a few times a year in Chicago’s new National Monument in Pullman on the South Side of Chicago.


 Ron Brenner Architects
Girls bedroom with built-in window seat.
Inspiration for a timeless bedroom remodel in Minneapolis
Inspiration for a timeless bedroom remodel in Minneapolis

 Stitch Above The Rest, LLC
Pinch pleat black velvet draperies help the focus stay on the screen instead of it's surroundings. These drapes were made not only to highlight the screen, but also to hide the shelving behind them. Duo purpose allows for the drapes to be pulled back at any time.

 Exclusive Interiors inc.
After renovation the dining room was highlighted by the vintage Gustavian table and chair set. Each chair has a custom pleated chair pad in a luxurious velvet. The set is anchored by a neutral area rug. The walls received wall coverings by Brunschwig & Fils and the windows have custom drapery with double layer valances with tassels and trim. The service door was covered with leather and trimmed with nail heads for an elegant look to compliment the rest of the dining room.
 Rockledge Design + Architecture
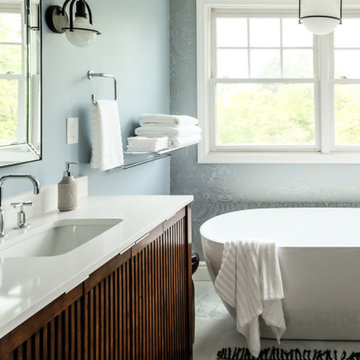
Chrome shower fixtures and bathroom accessories add a classic look throughout, while a natural teak root bath stool near the tub borrows from the warm wood finish of the vanities. Striking Farrow & Ball wallpaper creates bookend accent walls behind the tub and toilet. As light in the space changes throughout the day, the wallpaper’s subtle metallic pattern takes on changing tones — sometimes warm, sometimes cool — yet always perfectly matched to the serene blue wall paint. A machine-washable Chindi style fringed rug made from recycled denim softens the space, while cozy white bath towels add plush texture throughout.
 Beyond Shades
 had the privilege of dressing the windows in this 1880s Executive House in the Pullman Historic District occupied in 1900 by Thomas Dunbar, Superintendent of the Car Works. This home is open to the public a few times a year in Chicago’s new National Monument in Pullman on the South Side of Chicago.

 Wilson Lighting
Heather Ruppel
Family room - mid-sized transitional enclosed dark wood floor family room idea in Miami with beige walls
Family room - mid-sized transitional enclosed dark wood floor family room idea in Miami with beige walls

 apartmentjeanie
Clothing tells the story of who we are -- and can function as artwork on & off the hanger. Those extra special pieces function not only as a fashion statement, but playful pieces of artwork in this client's home. Such as this party fringe vest on the bathroom door. Added bonus, freeing up closet space for more showstoppers!
 Laurel Wreath Homes
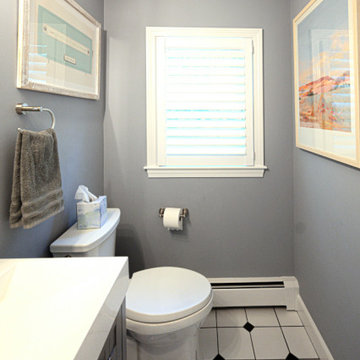
We touched so many areas of the home - main bedroom, en suite bath, two hallways, great room and powder room. Our challenge was to lighten and brighten these rooms, navigating what the client already had in place. Many of the rooms had window treatments already done by local designer, Jody Paris Interiors. All of the rooms had been recently painted - so it was up to us to design between the lines. We brought in new pieces like furniture, rugs and large scale artwork to create the coastal farmhouse look our clients liked. Layering in smaller details that had a lot of texture was also key to this project - grasscloth wallpaper, cane chairs, fringe pillow details, etc.
 Rockledge Design + Architecture
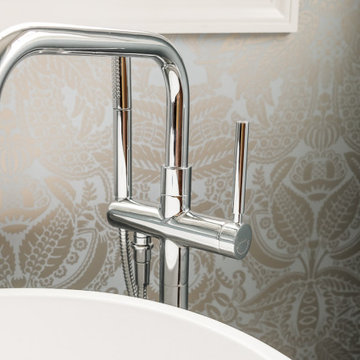
Chrome shower fixtures and bathroom accessories add a classic look throughout, while a natural teak root bath stool near the tub borrows from the warm wood finish of the vanities. Striking Farrow & Ball wallpaper creates bookend accent walls behind the tub and toilet. As light in the space changes throughout the day, the wallpaper’s subtle metallic pattern takes on changing tones — sometimes warm, sometimes cool — yet always perfectly matched to the serene blue wall paint. A machine-washable Chindi style fringed rug made from recycled denim softens the space, while cozy white bath towels add plush texture throughout.
 Laurel Wreath Homes
We touched so many areas of the home - main bedroom, en suite bath, two hallways, great room and powder room. Our challenge was to lighten and brighten these rooms, navigating what the client already had in place. Many of the rooms had window treatments already done by local designer, Jody Paris Interiors. All of the rooms had been recently painted - so it was up to us to design between the lines. We brought in new pieces like furniture, rugs and large scale artwork to create the coastal farmhouse look our clients liked. Layering in smaller details that had a lot of texture was also key to this project - grasscloth wallpaper, cane chairs, fringe pillow details, etc.

 David A. Millett Inc.
Large elegant formal and open concept dark wood floor living room photo in Cincinnati with beige walls, a standard fireplace, a stone fireplace and no tv
 Stitch Above The Rest, LLC
Pinch pleat black velvet draperies help the focus stay on the screen instead of it's surroundings. These drapes were made not only to highlight the screen, but also to hide the shelving behind them. Duo purpose allows for the drapes to be pulled back at any time.
 Beyond Shades
 had the privilege of dressing the windows in this 1880s Executive House in the Pullman Historic District occupied in 1900 by Thomas Dunbar, Superintendent of the Car Works. This home is open to the public a few times a year in Chicago’s new National Monument in Pullman on the South Side of Chicago.

 Lee Meier Interiors
Design Firm - Lee Meier Interiors
Upon entering this beautiful home you are immediately facing into the Living Room. Treating this space as a Living Room and Foyer was a balancing act. In order to separate the two spaces we added a coffered ceiling and a large rug to anchor it. All the pieces in the space were new and I wanted to give it the feeling of a home that has collected items from over the years. Old books and antique mirror were just a few of the ways I was able to achieve this.

 Botanical Concerns LLC
Lorapetalum shrub and bulbine combo.
This is an example of a rustic landscaping in Austin.
This is an example of a rustic landscaping in Austin.
201