
Search results for "Fringe" in Home Design Ideas

 BGI Design
This beautiful framed painting was the inspiration for color in the room. With green and yellow accents, we were able to draw out the color in the piece and make it a focal point in the room. A large bench sits beneath it for easy access to our clients that requested a place to lay their suitcases for packing.
Michael Hunter Photography

 Toronto Interior Design Group
MINT CONDITION
Fresh, relaxed and full of vintage soul.
DESIGN DESCRIPTION
This home feels light, easy and personal, pairing soft sage tones with treasured vintage finds. A mint and cream sectional with a deep chaise invites lounging in front of a painted grey brick fireplace, accented by a crisp geometric canvas. Live-edge wood tables on hairpin legs, a fringed macramé pouf and bentwood cane chairs add warmth and texture over a chevron rug. A vintage upright piano, topped with a classic record player, brings nostalgic charm, while a sunny bay window filled with greenery brightens the space. A wood desk with a card-catalogue organizer creates a charming work nook. The result is a home that feels effortless, inviting and full of character.
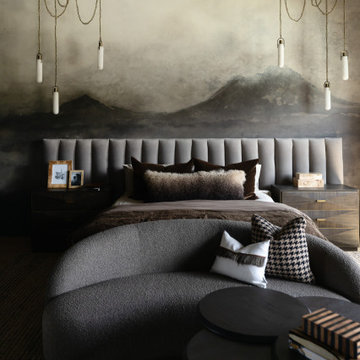
 Kimberley Kay Interiors
The primary suite was designed as a luxurious, moody retreat that feels both intimate and sophisticated. Rich tones, dramatic wallcoverings, and layered textures envelop the space, creating a sense of warmth and serenity. Thoughtfully selected furnishings, ambient lighting, and organic materials soften the darker palette while adding depth and refinement. Every detail was curated to evoke the feeling of a boutique hotel suite, balancing comfort with elevated design. The result is a timeless sanctuary that offers a peaceful escape from daily life while perfectly reflecting the home's Modern Organic Luxe aesthetic.
Find the right local pro for your project

 Drake's 7 Dees Landscaping & Garden Center
Our photographer had to go on a small hike... just to fit the entire house structure in his viewfinder. The areas around the actual residence are irrigated with well water, but the outer fringes lay fallow in the Summer months. However, the majesty of the land is never lost. Photography by: Joe Hollowell

 Robinson Interiors
Katrina Mojzesz of TopKat Photography
Living room - traditional living room idea in Philadelphia
Living room - traditional living room idea in Philadelphia


 Toronto Interior Design Group
MINT CONDITION
Fresh, relaxed and full of vintage soul.
DESIGN DESCRIPTION
This home feels light, easy and personal, pairing soft sage tones with treasured vintage finds. A mint and cream sectional with a deep chaise invites lounging in front of a painted grey brick fireplace, accented by a crisp geometric canvas. Live-edge wood tables on hairpin legs, a fringed macramé pouf and bentwood cane chairs add warmth and texture over a chevron rug. A vintage upright piano, topped with a classic record player, brings nostalgic charm, while a sunny bay window filled with greenery brightens the space. A wood desk with a card-catalogue organizer creates a charming work nook. The result is a home that feels effortless, inviting and full of character.

 Twilly and Fig
This traditional loft is full of character and color. From the blue credenza, to the multi-colored throw pillows, and patterned ottoman, this space just feels happy.
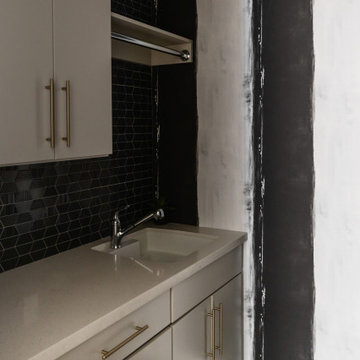 Kimberley Kay Interiors
The laundry room was designed to make a statement, proving that even the most functional spaces deserve thoughtful design. Bold striped wallpaper brings energy, movement, and personality to the room, creating a striking backdrop that elevates the everyday. Custom cabinetry and tailored storage solutions maximize efficiency while maintaining a polished, cohesive look. Layered with designer finishes and carefully selected details, the space feels both sophisticated and inviting. The result is a hardworking room that seamlessly blends practicality with style, transforming a routine household space into one of the home's most memorable design moments.
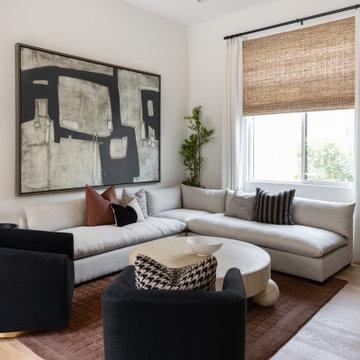 Kimberley Kay Interiors
The den retreat was designed as a quiet escape within the home, offering a sophisticated space to relax, read, or unwind. Rich textures, moody tones, and carefully curated furnishings create a cozy yet elevated atmosphere that feels both intimate and refined. Layered materials and thoughtful styling add warmth and character, while the organic palette keeps the space grounded and inviting. Designed to balance comfort with luxury, the den serves as a versatile retreat that embodies the home's Modern Organic Luxe aesthetic while providing a peaceful respite from the busier areas of the home.
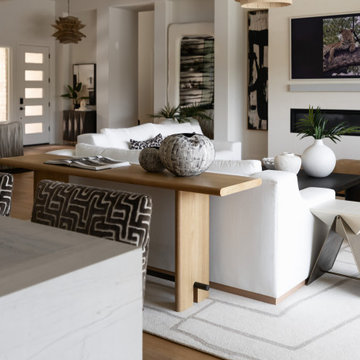 Kimberley Kay Interiors
The family room was designed as the heart of the home, where comfort and sophistication seamlessly come together. Grounded by warm organic materials, layered textures, and thoughtfully curated furnishings, the space feels both elevated and inviting. Statement lighting, architectural details, and a balanced mix of soft upholstery and natural finishes create visual interest while maintaining a relaxed atmosphere. Designed for both everyday living and entertaining, the room serves as a welcoming gathering place that reflects the home's Modern Organic Luxe aesthetic—timeless, refined, and effortlessly livable.
 JayMarc Homes
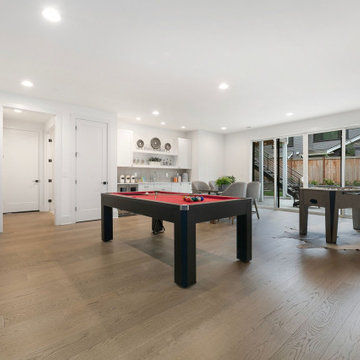
The Devon's game room features a large floor plan that includes a pool table, foosball table, and a fully updated wet bar. The contrast of the light-colored walls and the dark hardwood flooring creates a striking space that has great transformative potential for any and all entertainment purposes.
 Kimberley Kay Interiors
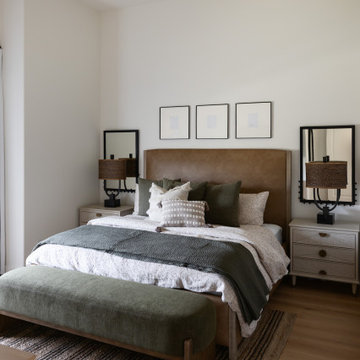
The green guest bedroom was designed as a cozy yet sophisticated retreat, layered with rich color, organic textures, and timeless details. Soft green tones create a calming atmosphere while adding depth and personality to the space. Thoughtfully selected furnishings, tailored bedding, and curated accents bring warmth and comfort, creating an inviting environment for guests to relax and unwind. The combination of natural hues and elevated finishes perfectly reflects the home's Modern Organic Luxe aesthetic, resulting in a guest suite that feels both refreshing and effortlessly elegant.
 Kehoe Wilson Design LLC
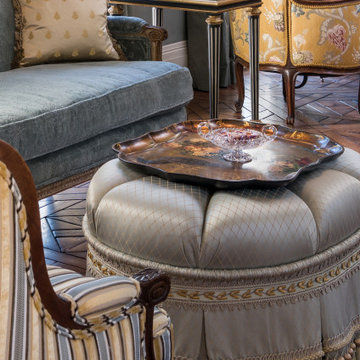
Close-up of oval ottoman tufted with center button in cornicette diamanté silk top, with shirred welt falling into aqua & gold gallon trim, over silk skirt mid-hemmed in a custom molded tassel fringe trim

 European Design Interiors
The apple-green paint color was borrowed from the custom tropical rug and creates a soothing space to relax and read. Designed to accommodate a large collection of books, the wall unit includes built-in pull out trays, surface mounted wall sconces and a convenient home office area at the end.
Photographed by Bruce Miller

 Regan Baker Design Inc.
Intentional. Elevated. Artisanal.
With three children under the age of 5, our clients were starting to feel the confines of their Pacific Heights home when the expansive 1902 Italianate across the street went on the market. After learning the home had been recently remodeled, they jumped at the chance to purchase a move-in ready property. We worked with them to infuse the already refined, elegant living areas with subtle edginess and handcrafted details, and also helped them reimagine unused space to delight their little ones.
Elevated furnishings on the main floor complement the home’s existing high ceilings, modern brass bannisters and extensive walnut cabinetry. In the living room, sumptuous emerald upholstery on a velvet side chair balances the deep wood tones of the existing baby grand. Minimally and intentionally accessorized, the room feels formal but still retains a sharp edge—on the walls moody portraiture gets irreverent with a bold paint stroke, and on the the etagere, jagged crystals and metallic sculpture feel rugged and unapologetic. Throughout the main floor handcrafted, textured notes are everywhere—a nubby jute rug underlies inviting sofas in the family room and a half-moon mirror in the living room mixes geometric lines with flax-colored fringe.
On the home’s lower level, we repurposed an unused wine cellar into a well-stocked craft room, with a custom chalkboard, art-display area and thoughtful storage. In the adjoining space, we installed a custom climbing wall and filled the balance of the room with low sofas, plush area rugs, poufs and storage baskets, creating the perfect space for active play or a quiet reading session. The bold colors and playful attitudes apparent in these spaces are echoed upstairs in each of the children’s imaginative bedrooms.
Architect + Developer: McMahon Architects + Studio, Photographer: Suzanna Scott Photography

 Talie Jane Interiors & Construction
Major remodel of entre first floor. Replaced fireplace with three-sided gass unit, surrounded by stacked stone, metal sheeting and concrete trim. Refinished pine floors, installed new windows, added furnishings, lighting, rug and accessories, new paint.

 David A. Millett Inc.
Living room - large traditional formal and open concept dark wood floor living room idea in Cincinnati with beige walls, a standard fireplace, a stone fireplace and no tv

 CG&S Design-Build
photography by Andrea Calo • Benjamin Moore "Silent Night" ceiling paint • Benjamin Moore "Stingray" at ceiling beams • Benjamin Moore "Early Morning Mist" at walls • Benjamin Moore "Stingray" trim • Whitewashed Nugget wainscot infill from Globus Cork • custom roman shades using Kravet’s Regato in gravel with Schumacher Delray bobble fringe in vanilla • Duralee Williamsburg strip in orange for niche cushion • client’s own sofa reupholstered in Kravet Broadmoor, color pewter • client’s own ottoman reupholstered in Acid Palm, color nectar by Kravet • Contrast welts in Pindler’s Dunhill, color bisque • custom rug using Antrim Nadia, fossil grey • Suzie Page Home Design niche pillows

 BEHR®
Wall Color: Chateau PPU7-06
Accent Wall Color: Divine Wine PPU1-02
Ceiling Color: Cream Puff PPU6-10
Inspiration for a timeless kitchen remodel in Orange County
Inspiration for a timeless kitchen remodel in Orange County
198