
Search results for "Front facing" in Home Design Ideas

 Red Rock Custom Homes, Inc.
Warm welcoming exterior on a beautiful wooded lot
Amy Braswell
Inspiration for a timeless wood exterior home remodel in Chicago
Inspiration for a timeless wood exterior home remodel in Chicago


 Jennifer Tulley Architects
PHOTOGRAPHY - Chi Fang
Eat-in kitchen - transitional dark wood floor and brown floor eat-in kitchen idea in San Francisco with recessed-panel cabinets, white backsplash, stainless steel appliances, marble countertops, marble backsplash and an island
Eat-in kitchen - transitional dark wood floor and brown floor eat-in kitchen idea in San Francisco with recessed-panel cabinets, white backsplash, stainless steel appliances, marble countertops, marble backsplash and an island
Find the right local pro for your project

 Nature's Perspective Landscaping
North-facing outdoor spaces are typically shady, but that doesn't mean you can't get anything to grow there. Here, a north-facing front yard bursts with spring color, with Japanese Maples, Azaleas and spring-flowering daffodils. In the forefront, summer-blooming Globe Alliums and Shrub Roses, situated in a sunnier spot, will continue the colorful display when summer arrives.
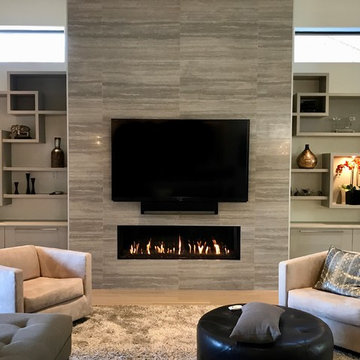
 FlareFireplaces
The warmth from your front facing fireplace with black ceramic pebbles gives your living room the perfect touch this winter!
Example of a minimalist home design design in Dallas
Example of a minimalist home design design in Dallas
 FlareFireplaces
Our 80" Flare Front Facing Fireplace look spectacular in any angle. Available 30"-100" long with 16",24" or 30" glass height.
Living room - large modern living room idea in Dallas
Living room - large modern living room idea in Dallas

 Fairview Custom Homes
Fairview Builders, LLC
Mountain style front door photo with brown walls and a dark wood front door
Mountain style front door photo with brown walls and a dark wood front door


 FlareFireplaces
Our 80" Flare Front Facing Fireplace look spectacular in any angle. Available 30"-100" long with 16",24" or 30" glass height.
Example of a large minimalist living room design in Dallas
Example of a large minimalist living room design in Dallas
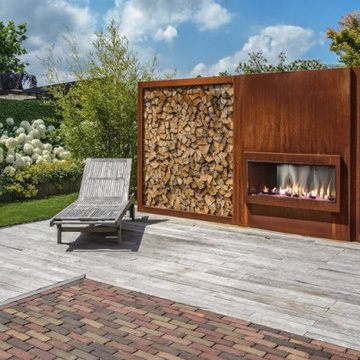 FlareFireplaces
Need to remodel your patio?
We have you covered with out OUTDOOR fireplace.
Link is below to find your nearest store:
https://flarefireplaces.com/store-locator/
Featuring:
Ventless 70" Front Facing Fireplace with 24" High Glass
.
.
.
#Flarefireplaces #Outdoorfireplace #Ventless #Slick #Modern #Luxuryhome #Fireplace #Outdoor

 Decosimo Architects
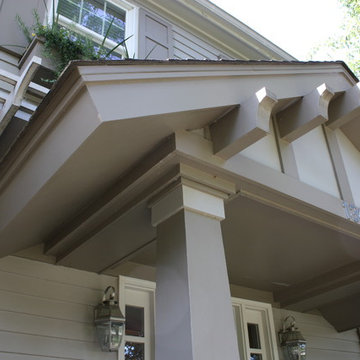
New front entry cover
Example of a mid-sized arts and crafts beige two-story wood gable roof design with a shingle roof
Example of a mid-sized arts and crafts beige two-story wood gable roof design with a shingle roof
 Decosimo Architects
New front entry cover
Mid-sized craftsman beige two-story wood gable roof idea with a shingle roof
Mid-sized craftsman beige two-story wood gable roof idea with a shingle roof


Sponsored
Columbus, OH

Hope Restoration & General Contracting
Columbus Design-Build, Kitchen & Bath Remodeling, Historic Renovations

 Amanda Pittsley
This front walkway includes Woodbury Gray granite split face steps and a Woodbury Gray granite lamp post.
Inspiration for a rustic exterior home remodel in Boston
Inspiration for a rustic exterior home remodel in Boston

 Decorator's Choice Closets
Org Dealer
Inspiration for a mid-sized timeless freestanding desk dark wood floor study room remodel in New York
Inspiration for a mid-sized timeless freestanding desk dark wood floor study room remodel in New York
 Amanda Pittsley
This front walkway includes Woodbury Gray granite split face steps and a Woodbury Gray granite lamp post.
Inspiration for a timeless exterior home remodel in Boston
Inspiration for a timeless exterior home remodel in Boston
 Decosimo Architects
New front view & entry cover
Mid-sized craftsman beige two-story wood gable roof idea with a shingle roof
Mid-sized craftsman beige two-story wood gable roof idea with a shingle roof

Sponsored
Columbus, OH
Hope Restoration & General Contracting
Columbus Design-Build, Kitchen & Bath Remodeling, Historic Renovations
 Decosimo Architects
New front view & entry cover
Mid-sized arts and crafts beige two-story wood gable roof photo with a shingle roof
Mid-sized arts and crafts beige two-story wood gable roof photo with a shingle roof

 Jennifer Lane Architecture & Design
A face lift for a traditional cape house. The design involved a better proportioned entry portico and replacement of the existing picture window.
Mid-sized classic front porch idea in Burlington with a roof extension
Mid-sized classic front porch idea in Burlington with a roof extension

 Mustang Landscape & Design
The art work featured on the front corner of the garden is consistently pedestrian- and car-stopping! Accent lighting highlights the faces at night.
This is an example of a mid-sized contemporary rock front yard landscaping.
This is an example of a mid-sized contemporary rock front yard landscaping.
1