
Search results for "Front facing" in Home Design Ideas
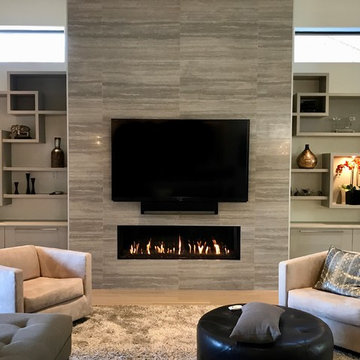
 FlareFireplaces
The warmth from your front facing fireplace with black ceramic pebbles gives your living room the perfect touch this winter!
Example of a minimalist home design design in Dallas
Example of a minimalist home design design in Dallas
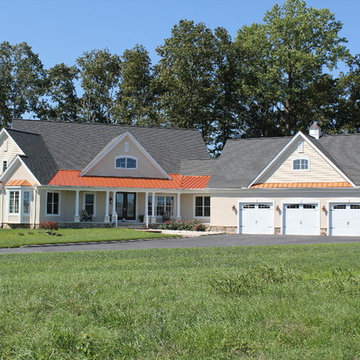
 Moonlight Architecture Inc
Example of a mid-sized farmhouse beige one-story stucco exterior home design in Other with a mixed material roof

 CC interior design
CC interior design
Beatta Bosworth Photography
Example of a mid-sized danish u-shaped cement tile floor and multicolored floor enclosed kitchen design in Los Angeles with a drop-in sink, flat-panel cabinets, white cabinets, quartz countertops, white backsplash, subway tile backsplash, stainless steel appliances and no island
Example of a mid-sized danish u-shaped cement tile floor and multicolored floor enclosed kitchen design in Los Angeles with a drop-in sink, flat-panel cabinets, white cabinets, quartz countertops, white backsplash, subway tile backsplash, stainless steel appliances and no island
Find the right local pro for your project
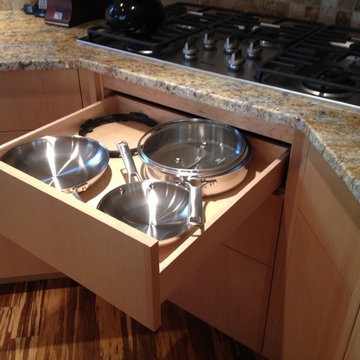
 DAJ Fine Woodworking
Custom configured drawer and drawer front
Example of a mid-sized trendy l-shaped bamboo floor kitchen pantry design in Portland Maine with an undermount sink, flat-panel cabinets, medium tone wood cabinets, granite countertops, beige backsplash, ceramic backsplash, paneled appliances and an island
Example of a mid-sized trendy l-shaped bamboo floor kitchen pantry design in Portland Maine with an undermount sink, flat-panel cabinets, medium tone wood cabinets, granite countertops, beige backsplash, ceramic backsplash, paneled appliances and an island

 Aubrey Homes, Inc.
Entryway - mid-sized craftsman concrete floor entryway idea in Austin with gray walls and a black front door

 AMS Fireplace, Inc.
Company:
Handsome Salt - Interior Design
Location:
Malibu, CA
Fireplace:
Flare Fireplace
Size:
80"L x 16"H
Type:
Front Facing
Media:
Gray Rocks
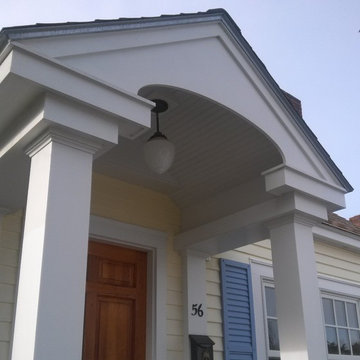
 Jennifer Lane Architecture & Design
Front entry portico on cape style house
Example of a mid-sized classic home design design in Burlington
Example of a mid-sized classic home design design in Burlington

Sponsored
Fredericksburg, OH

High Point Cabinets
Columbus' Experienced Custom Cabinet Builder | 4x Best of Houzz Winner
 Michael Nash Design, Build & Homes
2011 NARI CAPITAL COTY FINALIST AWARD WINNER
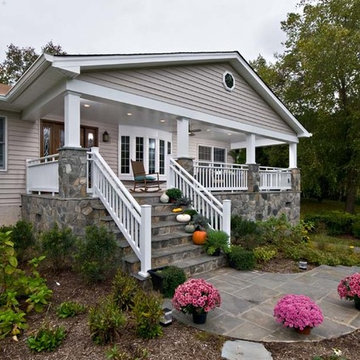
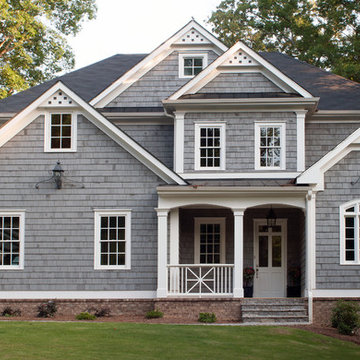
This Cape Cod home located in Great Falls, VA, was in need of a major face lift. The front elevation had no defining character. Because the homeowners have three young active boys, their outdoor living space is important. They wanted to be able to have a porch to relax on while watching over the kids, have them hold a camp fire outdoors, and be able to entertain on the new side patio. Also the home’s entrance needed to be much more appealing.
The new design included a new front covered porch made out of solid concrete walls with crawl space underneath for shed storage. Entire walls, floor, steps and walkway were done in flagstone. The half columns and patio with its retaining walls were also done in the same flagstone.
The entire front face of old home was demolished. Then a 10’x30’ covered porch was framed-up to match the existing front elevation. Matching siding and roofing tied this look together. The front entrance was widened and includes a new mahogany door with leaded glass. A new bow window was added to bring more daylight into living room.
Inside, a new kitchen with blond cabinetry, dark granite counters and rich wood floors has become a central gathering place. New stainless steel appliances, including a range hood, form a highly efficient work triangle. A tile backsplash and recessed lighting complete the redesign.
The Arts & Crafts front porch with wide columns and railing, beaded ceiling panel, embedded lighting and ceiling fan made the front appearance a delightful place for the family to hang out. Implementing this front porch into the existing flat front Cape Cod had a major impact on the total appearance of this home. Now it looks like a brand new home has been added to the neighborhood.

 Etelamaki Architecture
Mikiko Kikuyama
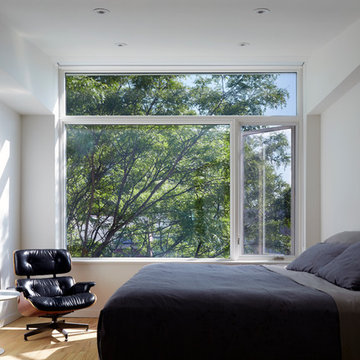
Inspiration for a mid-century modern bedroom remodel in New York
Inspiration for a mid-century modern bedroom remodel in New York
 Polhemus Savery DaSilva
Photo Credits: Brian Vanden Brink
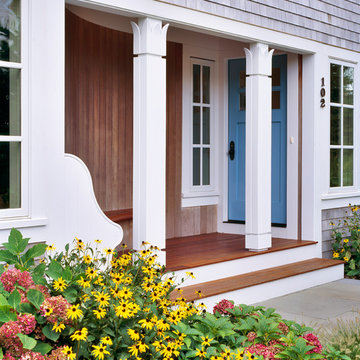
This is an example of a mid-sized coastal front porch design in Boston with decking and a roof extension.
This is an example of a mid-sized coastal front porch design in Boston with decking and a roof extension.
 FlareFireplaces
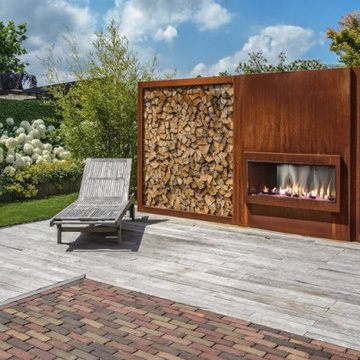
Need to remodel your patio?
We have you covered with out OUTDOOR fireplace.
Link is below to find your nearest store:
https://flarefireplaces.com/store-locator/
Featuring:
Ventless 70" Front Facing Fireplace with 24" High Glass
.
.
.
#Flarefireplaces #Outdoorfireplace #Ventless #Slick #Modern #Luxuryhome #Fireplace #Outdoor
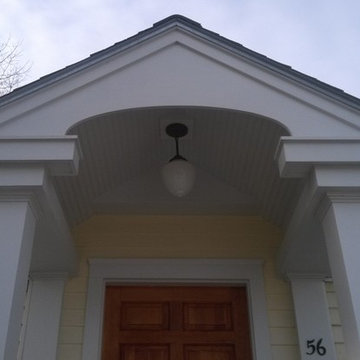 Jennifer Lane Architecture & Design
Front entry portico on cape style house
Mid-sized elegant concrete front porch photo in Burlington with a roof extension
Mid-sized elegant concrete front porch photo in Burlington with a roof extension

Sponsored
Columbus, OH

Structural Remodeling
Franklin County's Heavy Timber Specialists | Best of Houzz 2020!
 AMS Fireplace, Inc.
Company:
Handsome Salt - Interior Design
Location:
Malibu, CA
Fireplace:
Flare Fireplace
Size:
80"L x 16"H
Type:
Front Facing
Media:
Gray Rocks
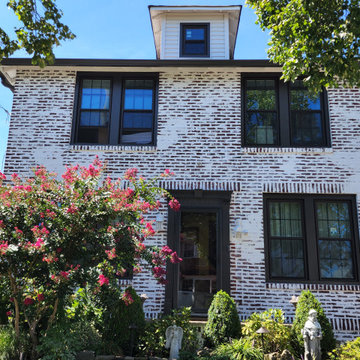
 German Smear Specialists
Front face of German smeared home. German smear applied in a rustic style.
Rustic style focuses on grout lines and some clustered areas of brick, creating a one of a kind pattern. Great for covering areas of mix matched brick
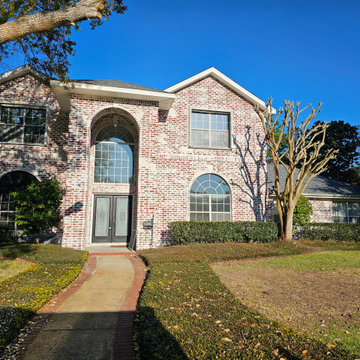 German Smear Specialists
Front facing view of home with rustic style German smear.
Rustic style focuses on grout lines and some clustered areas of brick, creating a one of a kind pattern. Great for covering areas of mix matched brick
 AMS Fireplace, Inc.
Company:
Handsome Salt - Interior Design
Location:
Malibu, CA
Fireplace:
Flare Fireplace
Size:
80"L x 16"H
Type:
Front Facing
Media:
Gray Rocks

Sponsored
Columbus, OH

Hope Restoration & General Contracting
Columbus Design-Build, Kitchen & Bath Remodeling, Historic Renovations

 Matthew Bolt Graphic Design
Matthew Bolt Graphic Design
Entryway - coastal entryway idea in San Francisco with a white front door
Entryway - coastal entryway idea in San Francisco with a white front door
 Dallas Grant
photos by Casey Dunn
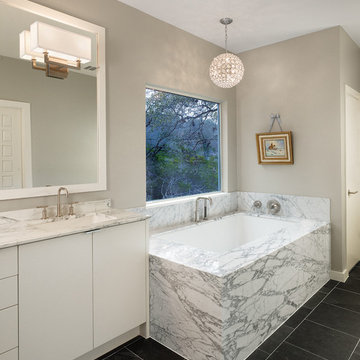
Example of a trendy bathroom design in Austin with an undermount tub and an undermount sink
Example of a trendy bathroom design in Austin with an undermount tub and an undermount sink
 O’Hara Interiors
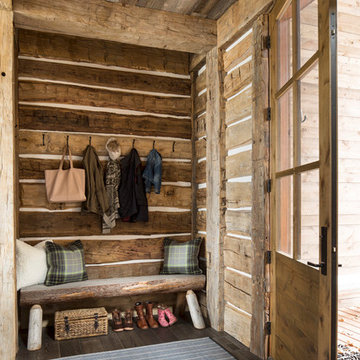
Martha O'Hara Interiors, Interior Design & Photo Styling | Troy Thies, Photography |
Please Note: All “related,” “similar,” and “sponsored” products tagged or listed by Houzz are not actual products pictured. They have not been approved by Martha O’Hara Interiors nor any of the professionals credited. For information about our work, please contact design@oharainteriors.com.
8