
Search results for "Front facing" in Home Design Ideas
 Lohr Homes

This 1000 sqf addition & remodel in the heart of downtown on West Annie Street was meant to be a retreat for its owner. The addition consists of a dining & gallery open to the outside with a U-shaped courtyard. The outdoor sitting allows for light penetration to the indoors and entertaining. A master suite and bathroom were added with high ceilings and windows which again allow the flow of natural light. A remodel was also done to the existing bathroom and kitchen.
 Studio Steinbomer

View of the new entry of the Madrona Residence after the addition and renovation.
Paul Bardagjy
Elegant entryway photo in Austin with a red front door
Elegant entryway photo in Austin with a red front door

 CG&S Design-Build
Design by Joanna Hartman
Photography by Ryann Ford
Styling by Adam Fortner
The kitchen features 3cm Bianco Carrara Marble counters, hardware salvaged from original kitchen, a mixture of new and old oak flooring, Rittenhouse 3x6 white gloss tile for the backsplash, Benjamin Moore "Simply White" paint on the ceiling, "Revere Pewter" on the walls by the same, and a clear Shades of Light Teardrop Seeded Pendant above the island.
Find the right local pro for your project
 Bernskoetter Construction
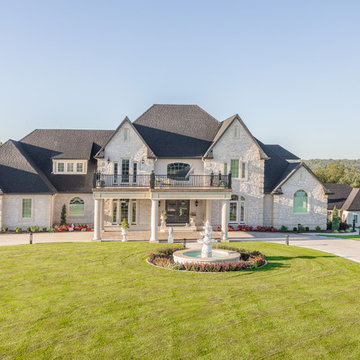
Large elegant white two-story stone house exterior photo in Other with a hip roof and a shingle roof
 Georgia Front Porch

Salt box style home had flat faced design originally. A new full front porch transforms this home and add more living space. It also features tapered columns and stone piers. Designed and built by Georgia Front Porch.
 Glynis Wood Interiors
Fine Focus Photography
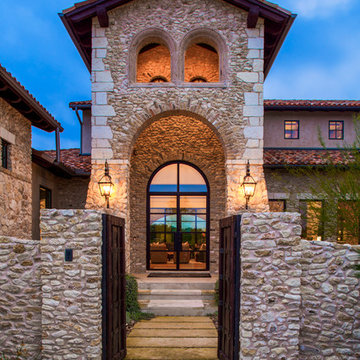
Tuscan double front door photo in Austin with a glass front door
Tuscan double front door photo in Austin with a glass front door
 FlareFireplaces
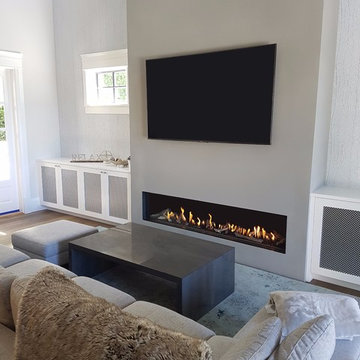
Our 80" Flare Front Facing Fireplace look spectacular in any angle. Available 30"-100" long with 16",24" or 30" glass height.
Example of a large minimalist living room design in Dallas
Example of a large minimalist living room design in Dallas

Sponsored
Plain City, OH

Kuhns Contracting, Inc.
Central Ohio's Trusted Home Remodeler Specializing in Kitchens & Baths

 Hinkley
Hinkley Lighting Hadley Flush-Mount 3300CM
Example of a transitional dark wood floor and brown floor single front door design in Cleveland with white walls and a white front door
Example of a transitional dark wood floor and brown floor single front door design in Cleveland with white walls and a white front door

 Laura Lee Home
This entry foyer lacked personality and purpose. The simple travertine flooring and iron staircase railing provided a background to set the stage for the rest of the home. A colorful vintage oushak rug pulls the zesty orange from the patterned pillow and tulips. A greek key upholstered bench provides a much needed place to take off your shoes. The homeowners gathered all of the their favorite family photos and we created a focal point with mixed sizes of black and white photos. They can add to their collection over time as new memories are made.
 User
UserGrabill Kitchen Cabinets

Example of a mid-sized classic l-shaped dark wood floor and brown floor enclosed kitchen design in Indianapolis with an undermount sink, raised-panel cabinets, white cabinets, granite countertops, white backsplash, marble backsplash, paneled appliances and an island
Example of a mid-sized classic l-shaped dark wood floor and brown floor enclosed kitchen design in Indianapolis with an undermount sink, raised-panel cabinets, white cabinets, granite countertops, white backsplash, marble backsplash, paneled appliances and an island

 Stone Acorn Builders

Inspiration for a large farmhouse white two-story mixed siding exterior home remodel in Austin with a shingle roof



 Period Architecture Ltd.
Angle Eye Photography

Example of a large classic entryway design in Philadelphia with a brown front door
Example of a large classic entryway design in Philadelphia with a brown front door

 Vintage Cellars & Saunas
This gorgeous contemporary glass front custom wine cellar in Corona Del Mar, Newport Beach, California is an eye catcher. The sleek, glass ultra modern wine room was a unique and exciting project for our team here at Vintage Cellars. The stone bar extends into the wine cellar itself, but due to mechanical, cooling, and condensation concerns, our expert custom wine cellar team knew that extra measures needed to be taken to ensure the end quality remained top notch.
The bar itself was divided into two sections, one cut section outside to make up the main seating area and the other inside the glass wine room. The stone bar, which is porous, takes up a good portion of the front facing glass panel. Had the bar simply extended into the wine cellar and been sealed off at the joints, the stone would have eventually transferred in enough heat and moisture to cause condensation. Proper wine cellar design and planning enabled this wine cellar to not only look fantastic, but function perfectly as well.
One interesting unique feature in this Corona Del Mar, Newport Beach, Orange County, California glass and metal wine cellar is an extension of floor to ceiling frames mounted to the backside of the stone bar. This feature was made to seamlessly show consistency in floor to ceiling vintageview frames throughout.
Corona Del Mar, Newport Beach, Laguna Beach, Huntington Beach, Newport Coast, Ladera Ranch, Coto De Caza, Laguna Hills, San Clemente, Dana Point, Seal Beach, Laguna Niguel still remain the areas in Orange County that we build wine cellars most often.
Contemporary wine cellars such as this are becoming more and more popular in modern design trends. Interior Design, Architecture, and Construction all play a part in ensuring that the client’s vision comes to reality. This project was no different. Working closely with David Close Homes, Vintage Cellars was able to meet with the client and team involved, determine the ultimate wine cellar wine room wine closet goals, and see them to the finish.
Upon walking into this glass and metal modern contemporary wine cellar, you become quickly surrounded with triple deep bottles from many of the world’s best wineries. On the left below the countertop is a black stained poplar wine racking system for single 750ml bottles. Above lies room for display case storage, room for large format bottles, and label forward vintageview design racking to the ceiling. On the middle wall of this wine room is room for case storage below, similarly with triple deep vintageview floor to ceiling frames dying into more case storage above. On the right side of this wall lies a vertical space for single large format case storage.
Ultra Modern wine cellars such as this are all the rage in contemporary homes in San Diego, Orange County, and Los Angeles. This glass enclosed wine cellar with a sleek modern contemporary racking system is truly a showpiece in this home in Corona Del Mar, Newport Beach, California. Wine Racking, Wine Cellar Cooling, Wine Cellar design, Wine Cellar Build out and Wine Cellar Installation is what Vintage Cellars does best. Timeless Luxury.
 Georgia Front Porch

Tudor style front porch designed and built by Georgia Front Porch.
Mid-sized elegant stone front porch photo in Atlanta with a roof extension
Mid-sized elegant stone front porch photo in Atlanta with a roof extension

 Bay Builders & Remodeling, Inc.
San Carlos, CA Modern Farmhouse - Designed & Built by Bay Builders in 2019.
Example of a farmhouse exterior home design in San Francisco
Example of a farmhouse exterior home design in San Francisco



 Calvin Florian
Interior photo of our living room. We love the openness of this space and how it interconnects with the other levels.
Old Fourth Ward, Atlanta, Ga.
Architecture by bldgs.org
Photos by maibri.com
 Ironwood Master Crafters
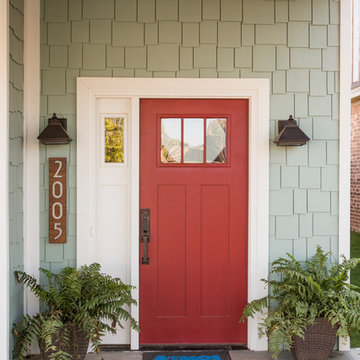
Large arts and crafts concrete front porch idea in Austin with a roof extension

 Kraft Custom Construction
Built from the ground up on 80 acres outside Dallas, Oregon, this new modern ranch house is a balanced blend of natural and industrial elements. The custom home beautifully combines various materials, unique lines and angles, and attractive finishes throughout. The property owners wanted to create a living space with a strong indoor-outdoor connection. We integrated built-in sky lights, floor-to-ceiling windows and vaulted ceilings to attract ample, natural lighting. The master bathroom is spacious and features an open shower room with soaking tub and natural pebble tiling. There is custom-built cabinetry throughout the home, including extensive closet space, library shelving, and floating side tables in the master bedroom. The home flows easily from one room to the next and features a covered walkway between the garage and house. One of our favorite features in the home is the two-sided fireplace – one side facing the living room and the other facing the outdoor space. In addition to the fireplace, the homeowners can enjoy an outdoor living space including a seating area, in-ground fire pit and soaking tub.
4