
Search results for "Front gate" in Home Design Ideas
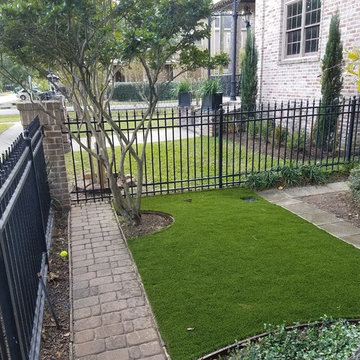
 Helms Landscape Design, LLC
Inspiration for a mid-sized traditional partial sun front yard brick landscaping in Houston.
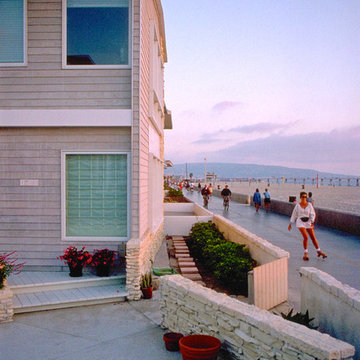
 felix day pretsch, architect
Salt finish patio with gate from the Strand and the beach. Low walls shelter native & naturalized plants from the on shore winds. Two steps up onto the aqua painted wooden porch lead to the front door just to the left. Window treatments for shade & privacy. Aluminum trim on the redwood fin wall provides a brief glint of sunlight at sunset. © 2015 felix day pretsch
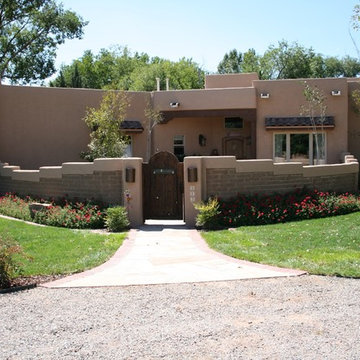
 WaterQuest Landscaping
Design ideas for a mid-sized traditional drought-tolerant front yard stone garden path in Albuquerque.
Find the right local pro for your project

Photo of a large modern drought-tolerant and full sun courtyard gravel landscaping in San Francisco for summer.
 Stapleton Landscape Architecture

To create a transition from the front garden to the enclosed back garden, Stapleton Landscape Architecture designed a combination of a Torii gateway and a moon gate to replace the existing one - Jeff Stapleton
 Simmonds & Associates, Inc.

Driveway Entry Gate. Custom woodwork
Inspiration for a large traditional front yard stone landscaping in San Francisco.
Inspiration for a large traditional front yard stone landscaping in San Francisco.

 Cusp Interiors
This lovely craftsman style home provided the perfect blank slate for us to elevate with our clients' personalities. On the "must haves" list was add color, make it approachable and cozy, and keep the sunshine pouring in. The front rooms open to each other, so creating a flow connecting the spaces was important - however, giving each space its own twist was priority.
We selected a bold red paint on the exterior of the front door and a classic, chevron-patterned, textured grasscloth for the Entry to set the stage. Lighting and furnishings were layered in for added pops of color and functionality.
The Living Room furnishings were selected to maximize seating and relaxation. We delivered on color with the addition of an uber comfy, lime green swivel chair and placed it bordering the Living Room and Dining Room so one could join both conversations. The Dining Room walls were painted a moody blue to create a backdrop for chic dinner parties and record listening sessions. Reupholstered vintage dining chairs brought their own stories to the table while a custom made buffet stores oodles of board games and records. Custom window treatments in both spaces added the necessary privacy while allowing the sun to shine through and create the perfect sunny spots for their sweet dog to nap. Adding in artwork provided the fun punctuations in these two areas.
When my client mentioned that she loves to sit out on the deck with a cup of tea and listen to the birds sing, my first thought was - let's have them join you inside! We reimagined the Breakfast Nook seating and created a custom banquette to perch on amongst the sweetest bird themed wallpaper. The Breakfast Nook's color palette of olive green and saturated orange paired with the lovely natural light is calming and perfectly reflective of our client's disposition.


 User

UserMark Tessier Landscape Architecture designed this textural, drought tolerant, warm modern garden to complement the mid-century design of the home. The use of various materials including gravel, wood, and concrete mixed with a lush drought resistant planting palette offer a homeowners and visitors a multi sensory environment.
Photos by Art Gray


 Full Circle Custom Homes
Large southwest travertine floor entryway photo in Phoenix with beige walls and a metal front door

 Dan Nelson, Designs Northwest Architects
Patio door detail. Photography by Lucas Henning.
Small minimalist front yard concrete patio photo in Seattle with no cover
Small minimalist front yard concrete patio photo in Seattle with no cover

 Andover Landscape Design & Construction
The client asked us to create a low maintenance, highly functional front entry to this beachfront retreat. As with most beach homes, guest parking is critical and creating an easy to navigate parking area is paramount to design success. We chose to maximize the front yard without turning it into a parking lot. Native crushed stone parking pads surrounded by sun loving, drought tolerant plants create exactly what the client was looking for.
 User
UserSanta Barbara lifestyle with this gated 5,200 square foot estate affords serenity and privacy while incorporating the finest materials and craftsmanship. Visually striking interiors are enhanced by a sparkling bay view and spectacular landscaping with heritage oaks, rose and dahlia gardens and a picturesque splash pool. Just two minutes to Marin’s finest schools.

Sponsored
Columbus, OH

Hope Restoration & General Contracting
Columbus Design-Build, Kitchen & Bath Remodeling, Historic Renovations

 Rock Paper Clippers
Beautiful detail on an entry gate.
Photo of a mid-sized asian drought-tolerant and full sun front yard brick garden path in San Francisco.
Photo of a mid-sized asian drought-tolerant and full sun front yard brick garden path in San Francisco.
 Hunter's Woods Outdoors

This custom built arbor and arched gate perfectly frame the front door of the Florida bungalow. Western Red Cedar kickplate integrated at customer's request. This entryway is a true custom build. The arbor will be seasonably decorated to provide guests with a welcoming path to the front door.
 DeSantis Landscapes
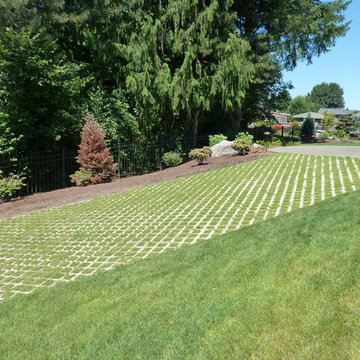
Permeable pavers
This is an example of a large contemporary full sun front yard concrete paver driveway in Portland.
This is an example of a large contemporary full sun front yard concrete paver driveway in Portland.
 Custom Design & Construction

Mediterranean door on exterior of home in South Bay California
Custom Design & Construction
Large tuscan marble floor and multicolored floor entryway photo in Los Angeles with beige walls and a blue front door
Large tuscan marble floor and multicolored floor entryway photo in Los Angeles with beige walls and a blue front door

Sponsored
Columbus, OH

Wannemacher Interiors
Customized Award-Winning Interior Design Solutions in Franklin Cnty OH

 Grove Custom Homes
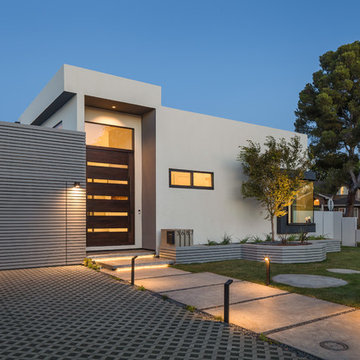
Large contemporary two-story mixed siding exterior home idea in Portland with a metal roof

 Van Dam Architecture and Design
Entryway - mid-sized slate floor entryway idea in Portland Maine with gray walls and a red front door
108