
Search results for "Front gate" in Home Design Ideas
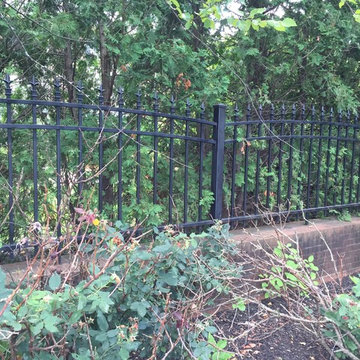


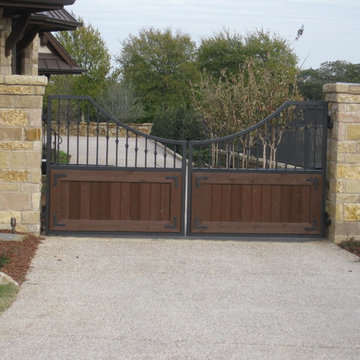
 C.V. Cedar Sales & Fencing
these "jail top" fences have a distinct or refined look. This gives privacy without feeling too closed in. 2 of the photos are of a 7 foot fence where zoning permitted it. 1 photo of a 7 foot fence with spaces between panel boards

 MSH Design, Inc.
Inspiration for a large mediterranean beige two-story stucco exterior home remodel in Los Angeles
Find the right local pro for your project
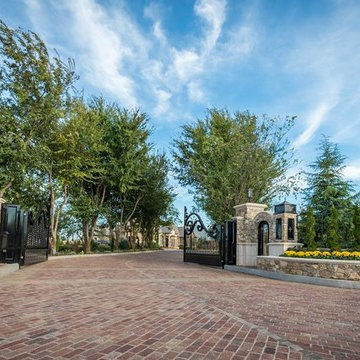
 Redbud Design and Landscape, Inc.
This is an example of a mid-sized transitional full sun front yard brick landscaping in Oklahoma City.
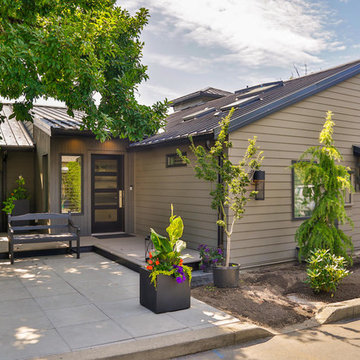
 HM CUSTOM BUILDERS
Mid-sized transitional beige one-story wood exterior home photo in Seattle with a metal roof
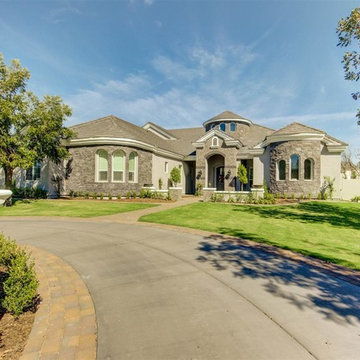
 Halo Development, Inc.
Large transitional gray one-story stone exterior home photo in Phoenix with a hip roof

 Alan D. Holt, A.S.L.A., Landscape Architect
This project is in a development called “The Preserve” in Panama City Beach. The house is Palladian and the landscape is Italianate to match the house. The landscape is very formal, with clipped boxwood hedges and lawn. I most enjoyed the creation of the design of the entry gate. I designed the wall, gates, pedestrian gate and gas lamps.
Photographed by: Emerald Coast Real Estate Photography


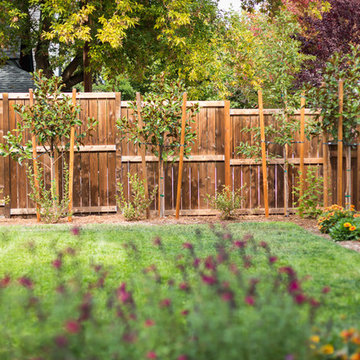
 Regenesis Ecological Design
Inspiration for a mid-sized transitional partial sun backyard gravel garden path in Other.
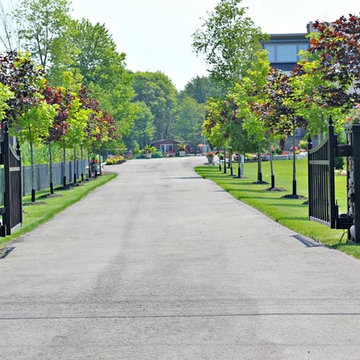
 Birk's Landscaping
This is an example of a large traditional full sun front yard stone landscaping in Toronto for summer.
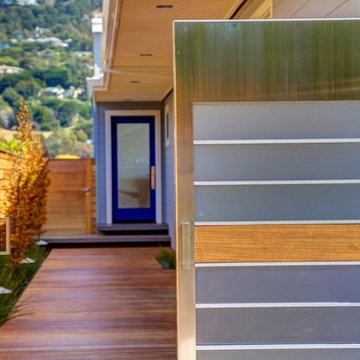
 Christensen Construction
Entryway - large contemporary medium tone wood floor and brown floor entryway idea in San Francisco with blue walls and a blue front door
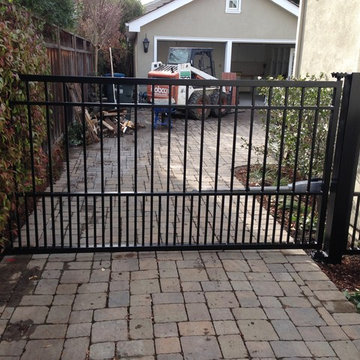
 Los Gatos Iron Works Inc.
single gate on a side driveway leading to the detached garage.
Contemporary exterior home idea in San Francisco
Contemporary exterior home idea in San Francisco

 Vision Interiors
As a conceptual urban infill project, the Wexley is designed for a narrow lot in the center of a city block. The 26’x48’ floor plan is divided into thirds from front to back and from left to right. In plan, the left third is reserved for circulation spaces and is reflected in elevation by a monolithic block wall in three shades of gray. Punching through this block wall, in three distinct parts, are the main levels windows for the stair tower, bathroom, and patio. The right two-thirds of the main level are reserved for the living room, kitchen, and dining room. At 16’ long, front to back, these three rooms align perfectly with the three-part block wall façade. It’s this interplay between plan and elevation that creates cohesion between each façade, no matter where it’s viewed. Given that this project would have neighbors on either side, great care was taken in crafting desirable vistas for the living, dining, and master bedroom. Upstairs, with a view to the street, the master bedroom has a pair of closets and a skillfully planned bathroom complete with soaker tub and separate tiled shower. Main level cabinetry and built-ins serve as dividing elements between rooms and framing elements for views outside.
Architect: Visbeen Architects
Builder: J. Peterson Homes
Photographer: Ashley Avila Photography




 DeCavitte Properties
The homeowners owned other properties in Wyoming and Jackson Hall and wanted something inspired by a mountainous, hill country look, we came up with a concept that provided them with a more mountain style home.

 Architectural Fabricators
Photo of a mid-sized contemporary partial sun front yard concrete paver landscaping in Houston for spring.
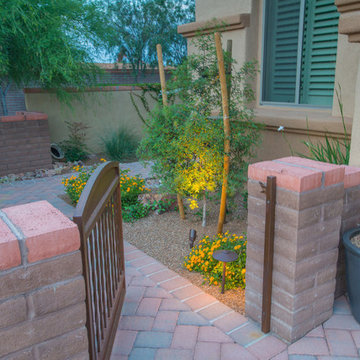
 Santa Rita Landscaping, Inc.
This is an example of a mid-sized southwestern drought-tolerant and partial sun side yard brick garden path in Phoenix.

 Green Works Construction & Design Inc.
Example of a minimalist concrete floor entryway design in Los Angeles with a light wood front door


 Grove Custom Homes
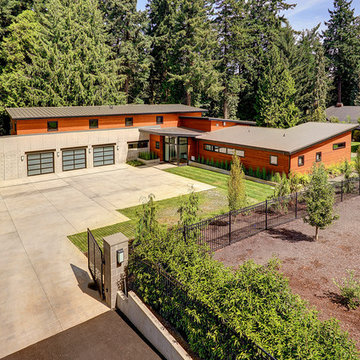
Example of a large trendy brown two-story mixed siding exterior home design in Portland with a metal roof
 SDG Architecture, Inc.
Bernard Andre'

Entryway - huge traditional entryway idea in San Francisco with a blue front door
Entryway - huge traditional entryway idea in San Francisco with a blue front door
 Harrison Fence

ActiveYards Primrose Scallop
This is an example of a large traditional full sun front yard concrete paver landscaping in Raleigh for spring.
This is an example of a large traditional full sun front yard concrete paver landscaping in Raleigh for spring.
107