
Search results for "Front gate" in Home Design Ideas

 Arroyo Seco Construction
Keith Bartlett
Photo of a small mediterranean partial sun front yard brick landscaping in Santa Barbara for spring.
Photo of a small mediterranean partial sun front yard brick landscaping in Santa Barbara for spring.
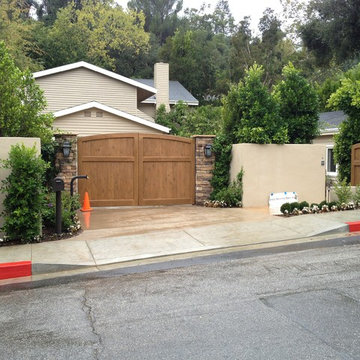
 Hamilton Klow Architects
Entryway - large traditional beige floor entryway idea in Los Angeles with beige walls and a dark wood front door

Find the right local pro for your project
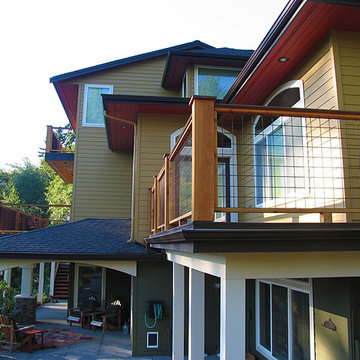
 ColorWhiz Architectural Color Consulting
Photo: Renee Adsitt / ColorWhiz Architectural Color Consulting
Paint: Krause House Painting & Finishing
Project: T&R Remodeling
Large craftsman brown three-story wood gable roof idea in Seattle
Large craftsman brown three-story wood gable roof idea in Seattle
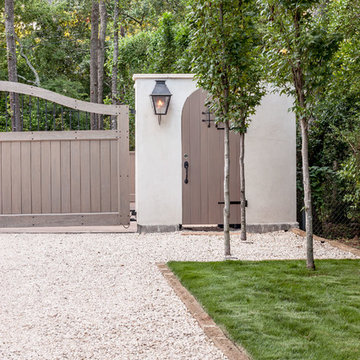
 Exterior Worlds Landscaping & Design
Elegant Entrance with Custom Wooden Gate and Lantern Lighting
This elegant entrance features a custom wooden gate paired with a charming lantern light fixture, providing a warm welcome to any visitor. The gravel pathway is lined with neatly trimmed grass, adding to the overall aesthetic appeal. Mature trees frame the gate, enhancing the serene and inviting atmosphere of this beautifully designed entryway.
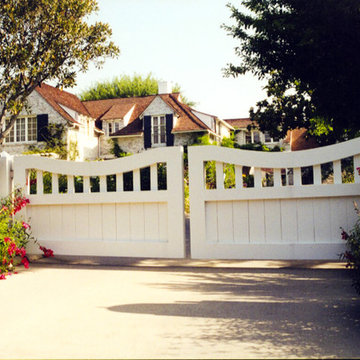


 Arrow. Land + Structures
Designed and Photographed by: Marco Romani, RLA - Landscape Architect. Glenview Design - Outdoor Living Terrace and Landscape. ____Constructed by: Arrow

Sponsored
Columbus, OH

Structural Remodeling
Franklin County's Heavy Timber Specialists | Best of Houzz 2020!
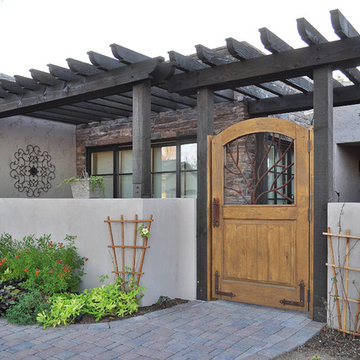
 Pankow Construction - Design/Remodeling - PHX, AZ
Jeff Beene
Inspiration for a transitional entryway remodel in Phoenix
Inspiration for a transitional entryway remodel in Phoenix

 Mur-Sol Builders Inc
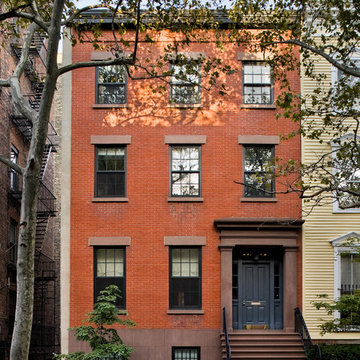
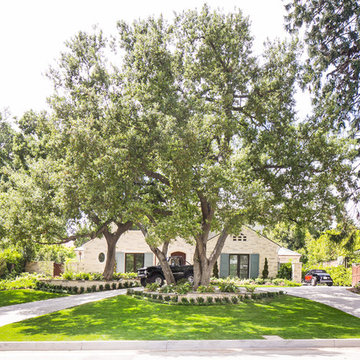
Large transitional multicolored two-story brick exterior home idea in Los Angeles with a mixed material roof
 Mur-Sol Builders Inc
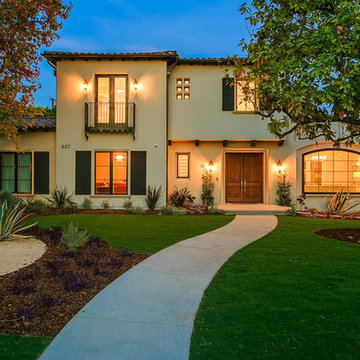
Example of a large tuscan beige two-story stucco house exterior design in Los Angeles with a hip roof and a tile roof
 JK Design Custom Landscapes inc.
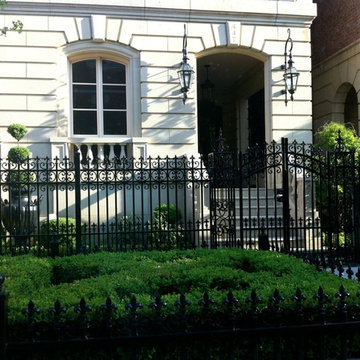
Photo of a mid-sized traditional partial sun front yard mulch garden path in Miami for summer.
 Perch Construction and Design
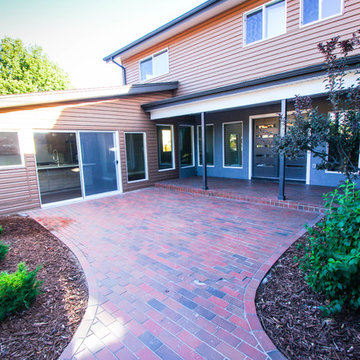
Exterior Remodel by Perch Construction
Photography by Jessica Kelly with Perch Design
Example of a large minimalist gray two-story mixed siding gable roof design in Other
Example of a large minimalist gray two-story mixed siding gable roof design in Other


 Tama Bell Design
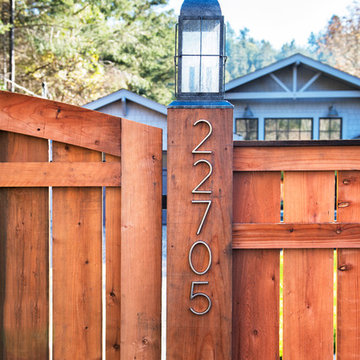
For me the overall design planning started with the feel of the property itself, what would best suit the setting, how can it be aesthetically coaxed to be its best self. I imagined the exterior clad in shingles, painted a medium gray with a touch of blue, which would evoke that vintage feel for which we were striving. We used pavers and bluestone, both tread and large pieces, for steps. It is light, clean, and steeped in traditional elements. There is comfort in tradition and an excitement when paired with the now and the new. Looking at the front gate, with the beautiful blues of the home and the setting in the background, our executed plan looks amazing, now that it is ready to enjoy!
Photograph by Brian McCloud
 Smith Building Specialties, Inc.
Andersen windows.
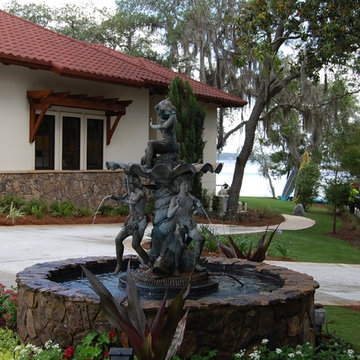
Example of a large tuscan white one-story mixed siding exterior home design in Miami with a hip roof
Example of a large tuscan white one-story mixed siding exterior home design in Miami with a hip roof
 La Placa Development
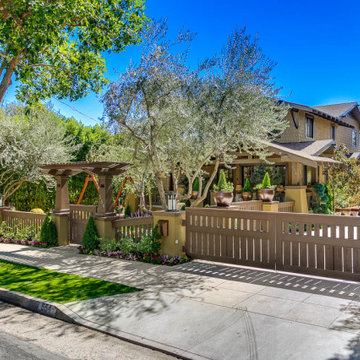
Inspiration for a mid-sized craftsman beige two-story wood exterior home remodel in Los Angeles

 King Quarry
Example of a huge mountain style porcelain tile and brown floor entryway design in Other with multicolored walls and a glass front door


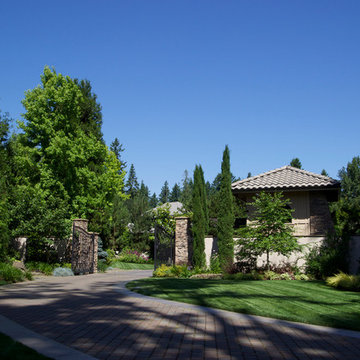
 DeSantis Landscapes
Michael Roe
Inspiration for a huge mediterranean partial sun front yard concrete paver driveway in Portland.
Inspiration for a huge mediterranean partial sun front yard concrete paver driveway in Portland.
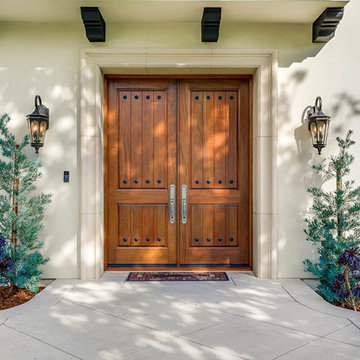 Mur-Sol Builders Inc
Example of a large tuscan beige two-story stucco house exterior design in Los Angeles with a hip roof and a tile roof
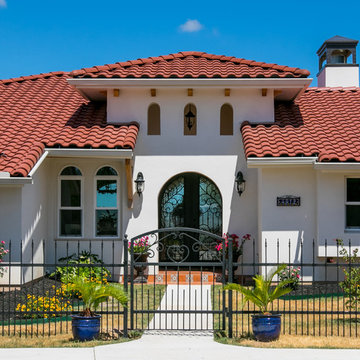
 J B Hall Custom Homes
Julie Albini
Large tuscan white two-story stucco house exterior photo in Austin with a hip roof and a tile roof
Large tuscan white two-story stucco house exterior photo in Austin with a hip roof and a tile roof
121