
Search results for "Front gate" in Home Design Ideas
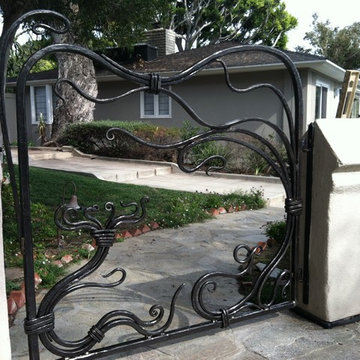


 Anthony James Master Builders, LLC
Ornate beige three-story wood exterior home photo in New York with a metal roof
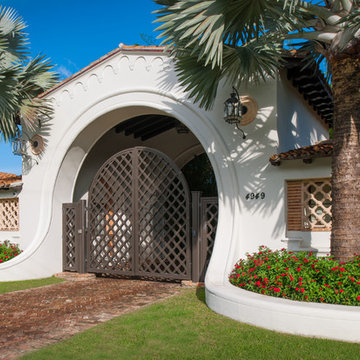
 Overmyer Architects
Front Entry Gate
Photo Credit: Maxwell Mackenzie
Inspiration for a huge mediterranean exterior home remodel in Miami
Inspiration for a huge mediterranean exterior home remodel in Miami
Find the right local pro for your project

 Classic Home Improvements

This Rancho Bernardo home was renovated to utilize all of its exterior space with concrete pathways leading to the side backyard. Featuring a beautifully matching gas firepit to balance the easy-maintenance hardscape, this front yard is enclosed with partial walls to match the exterior of the home. www.choosechi.com. Photos by Scott Basile, Basile Photography.
 Simmonds & Associates, Inc.
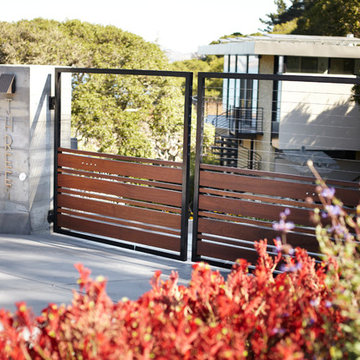
Landscape Architect: Simmonds & Associates
Builder: Kasten Builders
Landscape Contractor: McArdell Landscape
Photographer: Mark Adams Pictures 415-306-2170 mark@markadamspictures.com
 Vinyl Concepts Inc

WALNUT PRIVACY FENCE WITH ARCHED TOP RAIL GATE AND FENCE. WOOD LOOK WITHOUT THE HEADACHES & MAINTENANCE!
VINYL CONCEPTS, INC.
1270 Rancho Conejo Blvd.,
Newbury Park, CA 91320
805-499-8154
sales@vinylconcepts.com

Sponsored
Fredericksburg, OH

High Point Cabinets
Columbus' Experienced Custom Cabinet Builder | 4x Best of Houzz Winner
 Finch Design & Production inc
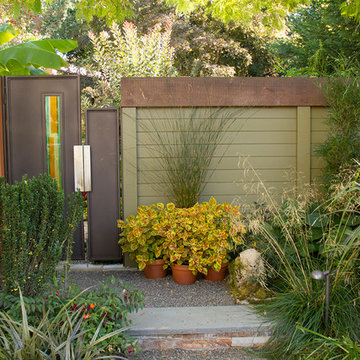
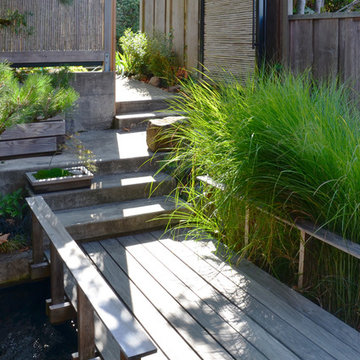
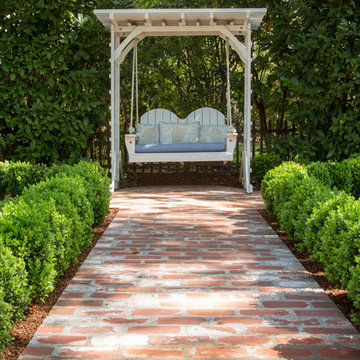
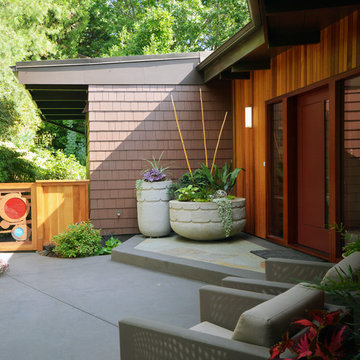
Looking back across the bridge to the pivoting front gate. The front steps are concrete, the bridge is ipe and douglas fir, and the front patio is slate, matching the front hall.
 Margot Hartford Photography
Design: Marilee Gaffney of Marilee Gaffney Design
Seasonal color: Jackie Gray of Merrivale Design
Photo: Margot Hartford © 2015 Houzz
Patio - traditional patio idea in San Francisco
Patio - traditional patio idea in San Francisco

 Horizon Builders, Inc.

Modern front entrance way with concrete round steps. Commercial front door. Decorative screen walls.
Example of a huge minimalist concrete floor entryway design in Other with white walls and a metal front door
Example of a huge minimalist concrete floor entryway design in Other with white walls and a metal front door
 TimberStone Landscape Design + Build

the sculptural walls follow the curves of the driveway edge
Design ideas for a traditional front yard concrete paver driveway in Other.
Design ideas for a traditional front yard concrete paver driveway in Other.
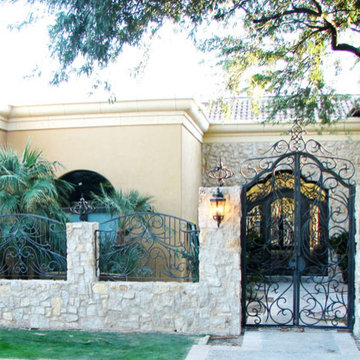
 Signature Architectural Elements
Entryway - large traditional concrete floor and gray floor entryway idea in Los Angeles with beige walls and a dark wood front door


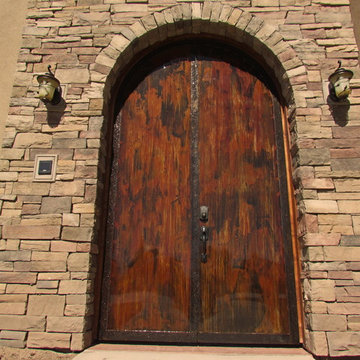

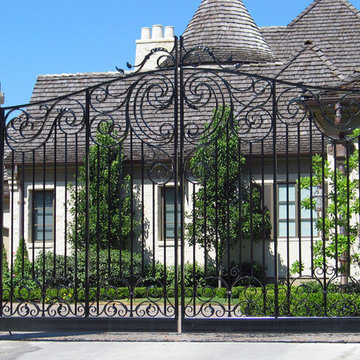
 Austin Iron Works
Inspiration for a large traditional full sun front yard concrete paver landscaping in Kansas City for spring.
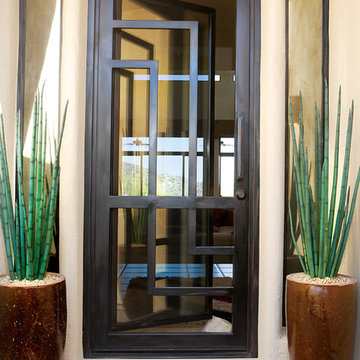
 Guided Home Design
Joe Cotitta
Epic Photography
joecotitta@cox.net:
Mid-sized trendy concrete floor entryway photo in Phoenix with beige walls and a metal front door
Mid-sized trendy concrete floor entryway photo in Phoenix with beige walls and a metal front door

 BEVOLO GAS & ELECTRIC LIGHTS
Charming summer home was built with the true Florida Cracker architecture of the past, & blends perfectly with its historic surroundings. Cracker architecture was used widely in the 19th century in Florida, characterized by metal roofs, wrap around porches, long & straight central hallways from the front to the back of the home. Featured in the latest issue of Cottages & Bungalows, designed by Pineapple, Palms, Etc.

Sponsored
Columbus, OH

Wannemacher Interiors
Customized Award-Winning Interior Design Solutions in Franklin Cnty OH

 Hanna Homes
This transitional Mediterranean designed home features metal welded aluminum gates by Gate Masters, aluminum exterior railings, concrete roof tiles and a concrete interlocking paver driveway. The architecture was designed by The Benedict Group and the landscape architecture was done by David Bodker Associates.
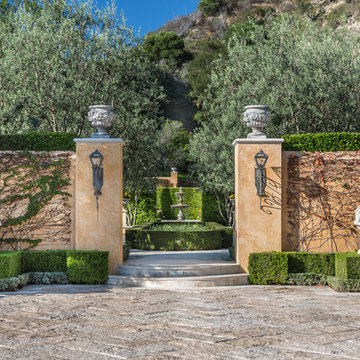
 Carawan Architecture
Mark Singer Photography
This is an example of a mediterranean courtyard landscaping in Los Angeles.
This is an example of a mediterranean courtyard landscaping in Los Angeles.

 Yard Maven
Old lawn was transformed into a drought-resistant garden offering ever-changing colors and textures. Turf removal rebate from the local water agency helped offset the cost. A new stucco wall with iron gates were built to create an enclosed porch/courtyard to give homeowners a much-needed buffer between their home and the hustle and bustle of a big city . Recycled bricks grace the new wide walkway and enclosed porch.
Photo: April Rocha Photography
119