
Search results for "Front gate" in Home Design Ideas

 Richard Drummond Davis Architects
Traditional beige two-story stone exterior home idea in Dallas with a hip roof

 Dynamic Garage Door
San Francisco, CA - Some of our most exclusive garage door designs have been crafted for the Bay area community. The affinity for rich architectural garage door design is well received by the luxury homes found throughout San Francisco.
This custom wood garage door has a sophisticated modern design with its asymmetrical windows slightly tinted and framed with silver steel frames that create a phenomenal combination with the horizontal Ipe slats. The garage door was done in solid Ipe planks to match the exiting accent siding found around the house.Refinishing the siding at the time of the garage door and front entry gate made a huge impact on this modern home that hadn't been touched in well over a decade. The refreshing new look and stunning appearance can be attributed to the custom designed garage door and entry security gate, both done by Dynamic Garage Door.
The project included a new custom designed garage door and steel/glass entry gate that have similar elements but are different in their own architectural essence so as not to compete with each other or the general asymmetrical design of the home.
In the last few years more of our custom garage doors have been installed in San Francisco for obvious reasons. Mainly, the quality, authentic design and aesthetic beauty our garage doors add to each home project we work on.
For information on how you can get Dynamic Garage Doors, Gates and or Shutters in San Francisco please contact our California Design Center at: (855) 343-3667


Find the right local pro for your project
 Brown Dion Design

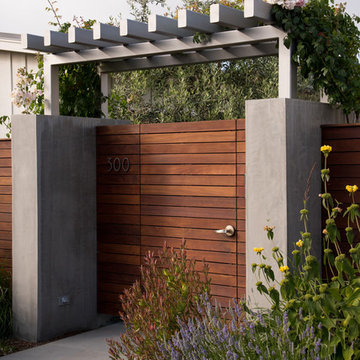
A 1950's home gets a big update with new fencing, arbors, rear deck, and front gate. Working with a skilled finish carpenter, we created a beautiful new fence to enclose this family-friendly yard. A small lawn provides space to play and enjoy, while California natives and complimentary shrubs surround the yard. Mature trees are protected with natural wood chip mulch. Rock mulch surrounds the 5-foot perimeter of the house with a few low fuel plants for a fire-safe landscape appropriate to the California foothills.
 Lakeview Living LLC

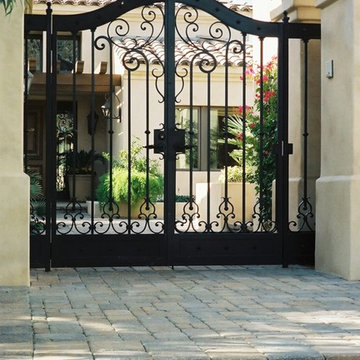
Front entry custom iron double door and gate with travertine flooring.
Inspiration for a small mediterranean travertine floor and beige floor entryway remodel in Dallas with a medium wood front door
Inspiration for a small mediterranean travertine floor and beige floor entryway remodel in Dallas with a medium wood front door
 Lakeview Living LLC

Front entry custom iron double door and gate with travertine flooring.
Example of a small tuscan travertine floor and beige floor entryway design in Dallas with a medium wood front door
Example of a small tuscan travertine floor and beige floor entryway design in Dallas with a medium wood front door



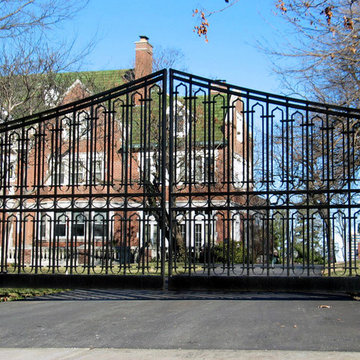
 Austin Iron Works
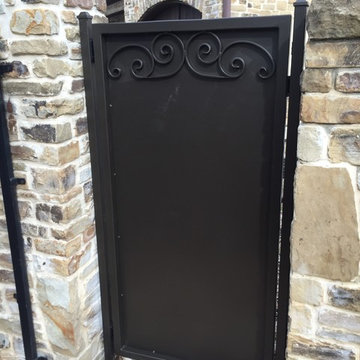
Inspiration for a large contemporary full sun front yard concrete paver driveway in Kansas City for spring.
 Lakeview Living LLC
Front entry custom iron double door and gate with travertine flooring.
Small tuscan travertine floor and beige floor entryway photo in Dallas with a medium wood front door
Small tuscan travertine floor and beige floor entryway photo in Dallas with a medium wood front door
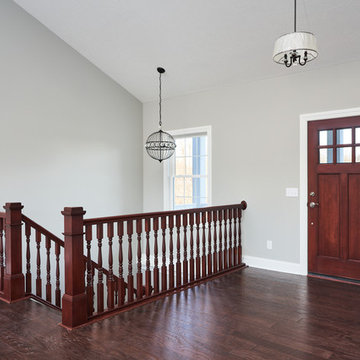
 VictoryGate Custom Homes LLC
Inspiration for a large timeless dark wood floor and brown floor entryway remodel in Cleveland with gray walls and a dark wood front door
 Austin Iron Works
Photo of a large victorian full sun front yard concrete paver landscaping in Kansas City for winter.
 Koch Architects
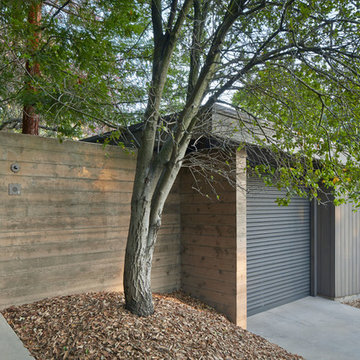
Entry gate at mid-century home in Berkeley, California with custom Ipe entry gate, walkway, board formed concrete walls, carport with perforated metal roll-up door, and redwood siding. - Photo by Bruce Damonte.


Sponsored
Columbus, OH

Hope Restoration & General Contracting
Columbus Design-Build, Kitchen & Bath Remodeling, Historic Renovations

 SCJ Studio Landscape Architecture
In Seattle's Fremont neighborhood SCJ Studio designed a new landscape to surround and set off a contemporary home by Coates Design Architects. The narrow spaces around the tall home needed structure and organization, and a thoughtful approach to layout and space programming. A concrete patio was installed with a Paloform Bento gas fire feature surrounded by lush, northwest planting. A horizontal board cedar fence provides privacy from the street and creates the cozy feeling of an outdoor room among the trees. LED low-voltage lighting by Kichler Lighting adds night-time warmth .
Photography by: Miranda Estes Photography
 Pedersen Associates
Mid-sized trendy concrete floor entryway photo in San Francisco with gray walls and a dark wood front door
 Ence Homes
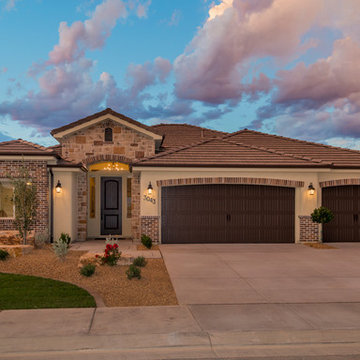
This home is our current model for our community, Tupelo Estates. A large covered porch invites you into this well appointed comfortable home. The joined great room and dining room make for perfect family time or entertaining. The workable kitchen features an island and corner pantry. Separated from the other three bedrooms, the master suite is complete with vaulted ceilings and two walk in closets. This cozy home has everything you need to enjoy the great life style offered at Tupelo Estates.
Jeremiah Barber


Sponsored
Columbus, OH
Hope Restoration & General Contracting
Columbus Design-Build, Kitchen & Bath Remodeling, Historic Renovations
 Allied Fence Co
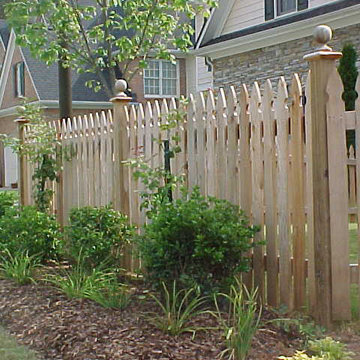
This is an example of a mid-sized traditional full sun front yard mulch landscaping in Atlanta.
 Urban Landscape

Custom Urban Landscape Front entry lights. Flush Mount Wall Sconce Light. Designed to be installed in pilaster. Adds unique touch to any Urban Landscape project. Photo: Jeri Koegel
 Forest Landscape, Inc
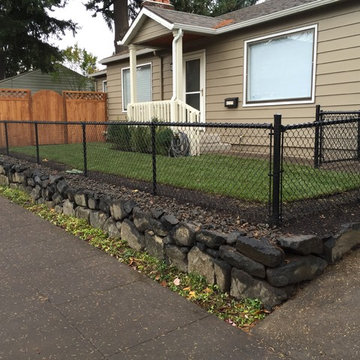
This is an example of a mid-sized traditional full sun front yard mulch landscaping in Portland.
127