
Search results for "Front gate" in Home Design Ideas
 Andover Landscape Design & Construction
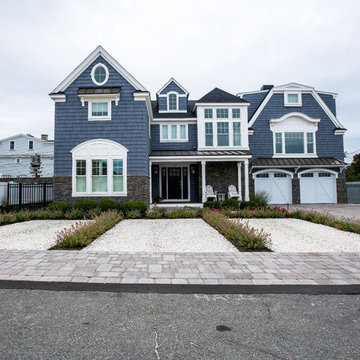
The client asked us to create a low maintenance, highly functional front entry to this beachfront retreat. As with most beach homes, guest parking is critical and creating an easy to navigate parking area is paramount to design success. We chose to maximize the front yard without turning it into a parking lot. Native crushed stone parking pads surrounded by sun loving, drought tolerant plants create exactly what the client was looking for.
 Historic Doors, LLC

Simple geometry defines the structure of this garden gate.
Inspiration for a traditional backyard landscaping in Other.
Inspiration for a traditional backyard landscaping in Other.
 Pedersen Associates
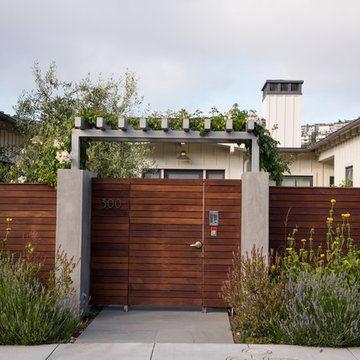
Inspiration for a mid-sized contemporary concrete floor entryway remodel in San Francisco with gray walls and a dark wood front door
Find the right local pro for your project
 yardscapes Inc.
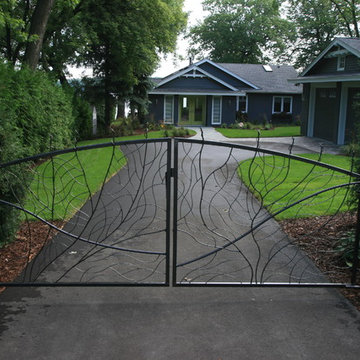
After Photos: We resurfaced the driveway and added a paver entrance. The custom metal entrance gate serves two purposes: 1 for security when they are not using this home and 2 for esthetics. They didn't want to put up a fence, so we brought in plant material to create the enclosure around the gate. We also created larger planting beds and out cropping's with boulders. The result is a charming cottage on the lake!
 Mom's Design Build

Inspiration for a country white two-story exterior home remodel in Minneapolis with a shingle roof
 E. F. San Juan
Gulf-Front Grandeur
Private Residence / Alys Beach, Florida
Architect: Khoury & Vogt Architects
Builder: Hufham Farris Construction
---

This one-of-a-kind Gulf-front residence in the New Urbanism community of Alys Beach, Florida, is truly a stunning piece of architecture matched only by its views. E. F. San Juan worked with the Alys Beach Town Planners at Khoury & Vogt Architects and the building team at Hufham Farris Construction on this challenging and fulfilling project.
We supplied character white oak interior boxed beams and stair parts. We also furnished all of the interior trim and paneling. The exterior products we created include ipe shutters, gates, fascia and soffit, handrails, and newels (balcony), ceilings, and wall paneling, as well as custom columns and arched cased openings on the balconies. In addition, we worked with our trusted partners at Loewen to provide windows and Loewen LiftSlide doors.
Challenges:
This was the homeowners’ third residence in the area for which we supplied products, and it was indeed a unique challenge. The client wanted as much of the exterior as possible to be weathered wood. This included the shutters, gates, fascia, soffit, handrails, balcony newels, massive columns, and arched openings mentioned above. The home’s Gulf-front location makes rot and weather damage genuine threats. Knowing that this home was to be built to last through the ages, we needed to select a wood species that was up for the task. It needed to not only look beautiful but also stand up to those elements over time.
Solution:
The E. F. San Juan team and the talented architects at KVA settled upon ipe (pronounced “eepay”) for this project. It is one of the only woods that will sink when placed in water (you would not want to make a boat out of ipe!). This species is also commonly known as ironwood because it is so dense, making it virtually rot-resistant, and therefore an excellent choice for the substantial pieces of millwork needed for this project.
However, ipe comes with its own challenges; its weight and density make it difficult to put through machines and glue. These factors also come into play for hinging when using ipe for a gate or door, which we did here. We used innovative joining methods to ensure that the gates and shutters had secondary and tertiary means of support with regard to the joinery. We believe the results speak for themselves!
---
Photography by Layne Lillie, courtesy of Khoury & Vogt Architects
 DD Ford Construction

Inspiration for a large mediterranean formal and enclosed medium tone wood floor, brown floor, exposed beam and vaulted ceiling living room remodel in Santa Barbara with beige walls, a standard fireplace, a plaster fireplace and no tv


 Matthew Giampietro Garden Design

Courtyard garden Landscape design front yard in South Florida by Matthew Giampietro
Photo of a tropical front yard landscaping in Miami.
Photo of a tropical front yard landscaping in Miami.
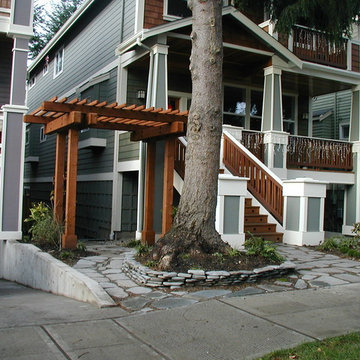
 Borealis Landscape & Design DBA Skipley Farm
Arbor that scales the buildings down, planted with Clematis
Design ideas for a small asian partial sun front yard concrete paver landscaping in Seattle for winter.
Design ideas for a small asian partial sun front yard concrete paver landscaping in Seattle for winter.
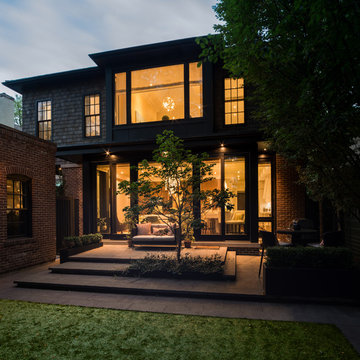


 Kinghorn Gardens
Color containers add so much color to this pool patio
Inspiration for a large eclectic full sun backyard concrete paver formal garden in Omaha.
Inspiration for a large eclectic full sun backyard concrete paver formal garden in Omaha.

 Prodigy Design
Modern entry gate in Silver Lake
Design ideas for a small industrial front yard concrete paver landscaping in Los Angeles.
Design ideas for a small industrial front yard concrete paver landscaping in Los Angeles.
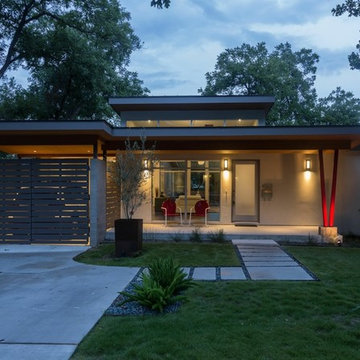
 Winn Wittman Architecture A.I.A.
Front of remodeled home with red "V" columns supporting butterfly roof. A cozy 1900 sf home in the heart of Austin.
Inspiration for a small contemporary gray one-story stucco exterior home remodel in Austin with a metal roof
Inspiration for a small contemporary gray one-story stucco exterior home remodel in Austin with a metal roof

Sponsored
Fredericksburg, OH

High Point Cabinets
Columbus' Experienced Custom Cabinet Builder | 4x Best of Houzz Winner
 Matthew Giampietro Garden Design
A front yard in South Florida is transformed by landscape design. New walkways, fencing, plantings and a courtyard garden enhance the front yard space. Matthew Giampietro
 Borealis Landscape & Design DBA Skipley Farm
Fence finished out with my favorite grass and evergreen vine
This is an example of a small asian partial sun front yard concrete paver landscaping in Seattle for winter.
This is an example of a small asian partial sun front yard concrete paver landscaping in Seattle for winter.

 Designscapes Colorado Inc.
Front entry gate adorned with swags.
Inspiration for a huge rustic front yard driveway in Denver for winter.
Inspiration for a huge rustic front yard driveway in Denver for winter.
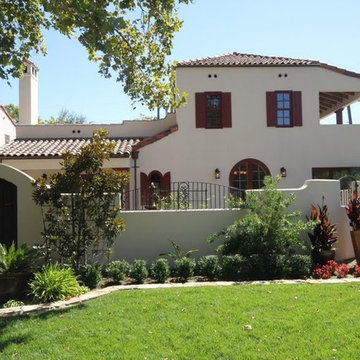
 Luxury Outdoor Living, Inc.

Photo of a mid-sized mediterranean full sun front yard stone landscaping in Sacramento for summer.


 Joseph Spierer Architects, Inc.

This modern home blends Spanish-style architecture with contemporary design elements. With its stunning location, natural materials, and seamless integration with the outdoors, it is the epitome of California living.
 Bay Area Lions Gate

Installation of a new custom driveway gate, wrought iron fence, and automatic gate opener.
Photo of a mid-sized modern full sun front yard landscaping in San Francisco.
Photo of a mid-sized modern full sun front yard landscaping in San Francisco.
137