
Search results for "Front gate" in Home Design Ideas
 C.M. Chartier Contracting
Jed Burdick - Votary Media

Small elegant screened-in front porch photo in Boston with a roof extension
Small elegant screened-in front porch photo in Boston with a roof extension

 DPG Pavers and Design
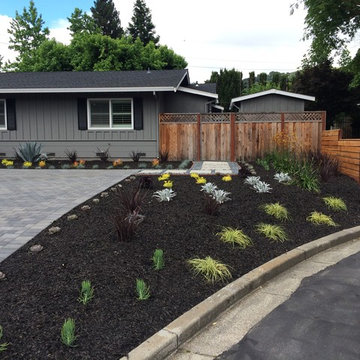
Paver Driveway, drought tolerant planting with black mulch
Inspiration for a mid-sized modern full sun front yard concrete paver driveway in San Francisco.
Inspiration for a mid-sized modern full sun front yard concrete paver driveway in San Francisco.
Find the right local pro for your project
 La Casa Builders Inc.
Dino Tonn Photography

Inspiration for a mid-sized mediterranean beige one-story mixed siding gable roof remodel in Phoenix
Inspiration for a mid-sized mediterranean beige one-story mixed siding gable roof remodel in Phoenix

 Arbordale Landscaping Ltd
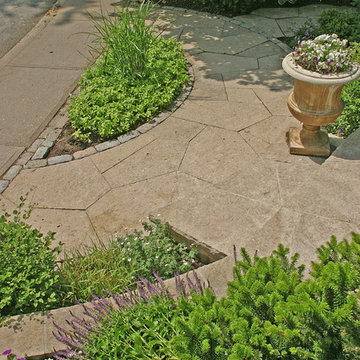
This frontyard was designed and built with very limited space. Front steps, walkway, and wall coping all done in Credit Valley flagstone. Cedar hedge provides screening for the backyard.

 Kilo Gates
At Kilo Gates, we believe that regardless of the size or revenue of a business, owners have the right to protect their property, their merchandise and their livelihood. For this reason, we do our best to find a solution for every customer, depending on their budget and needs.

Sponsored
Columbus, OH

Hope Restoration & General Contracting
Columbus Design-Build, Kitchen & Bath Remodeling, Historic Renovations
 All Vinyl Fencing
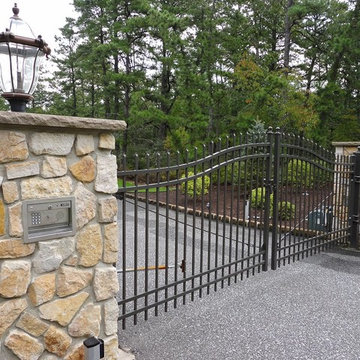
This is an example of a large traditional full sun front yard concrete paver driveway in Philadelphia.
 Stonecreek Building Company, Inc.
Timmerman Photography
This is a home we initially built in 1995 and after it sold in 2014 we were commissioned to come back and remodel the interior of the home.
We worked with internationally renowned architect Will Bruder on the initial design on the home. The goal of home was to build a modern hillside home which made the most of the vista upon which it sat. A few ways we were able to achieve this were the unique, floor-to-ceiling glass windows on the side of the property overlooking Scottsdale, a private courtyard off the master bedroom and bathroom, and a custom commissioned sculpture Mayme Kratz.
Stonecreek's particular role in the project were to work alongside both the clients and the architect to make sure we were able to perfectly execute on the vision and design of the project. A very unique component of this house is how truly custom every feature is, all the way from the window systems and the bathtubs all the way down to the door handles and other features.

 Donald Lococo Architects
A white elegant paneling is counterpoint to rustic elements. Earthy and elemental materials are selected for the home that reference the barn without directly mimicking it. Wooden members found inside the barn and from other barns bridge ceilings and are used in floors along with rustic slate adding to a sense of simplicity to the farmhouse design.

Design ideas for a large contemporary partial sun front yard concrete paver landscaping in San Francisco for spring.


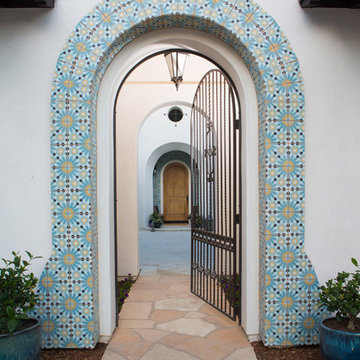
 Lori Dennis, Inc.
Lori Dennis Interior Design
SoCal Contractor Construction
Erika Bierman Photography
Large elegant white one-story stucco exterior home photo in San Diego
Large elegant white one-story stucco exterior home photo in San Diego

Sponsored
Columbus, OH

Structural Remodeling
Franklin County's Heavy Timber Specialists | Best of Houzz 2020!
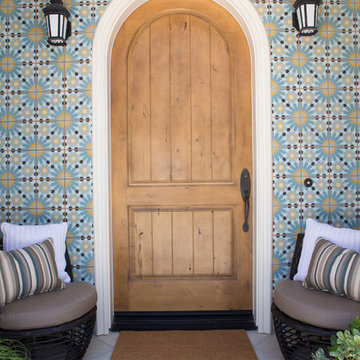 Lori Dennis, Inc.
Lori Dennis Interior Design
SoCal Contractor Construction
Erika Bierman Photography
Large traditional white one-story stucco exterior home idea in San Diego
Large traditional white one-story stucco exterior home idea in San Diego
 Forjo Design

Entryway - mid-sized traditional ceramic tile and multicolored floor entryway idea in Other with beige walls and a black front door
 ARCSPACE STUDIO
Bird & Kamback Architects
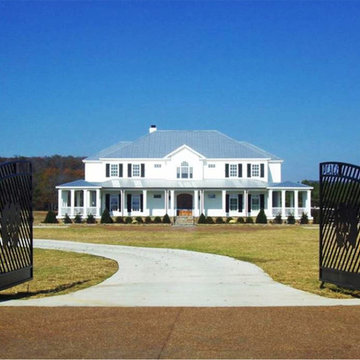
Example of a farmhouse white two-story exterior home design in Other with a hip roof
Example of a farmhouse white two-story exterior home design in Other with a hip roof
 Rustic Decor
Visit Our Showroom!
15125 North Hayden Road
Scottsdale, AZ 85260
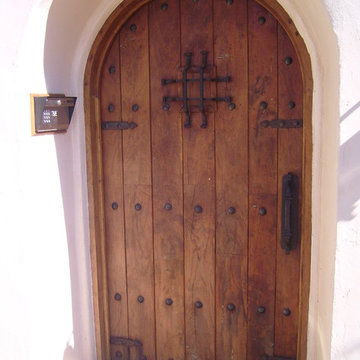
Inspiration for a mid-sized rustic entryway remodel in Phoenix with beige walls and a medium wood front door
Inspiration for a mid-sized rustic entryway remodel in Phoenix with beige walls and a medium wood front door

Sponsored
Columbus, OH
Hope Restoration & General Contracting
Columbus Design-Build, Kitchen & Bath Remodeling, Historic Renovations
 Zen Architect
Custom Water Front Home (remodel)
Balboa Peninsula (Newport Harbor Frontage) remodeling exterior and interior throughout and keeping the heritage them fully intact. http://ZenArchitect.com
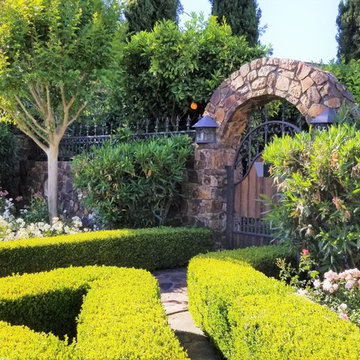
 Reyes Landscape Construction

Front Gate with Low Voltage Lighting and Stone Pilaster/Columns.
Photo of a large farmhouse full sun front yard stone landscaping in San Francisco for spring.
Photo of a large farmhouse full sun front yard stone landscaping in San Francisco for spring.
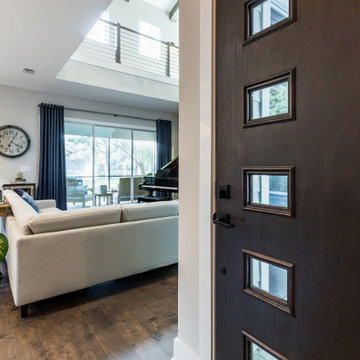
 Starr Custom Homes
DreamDesign®25, Springmoor House, is a modern rustic farmhouse and courtyard-style home. A semi-detached guest suite (which can also be used as a studio, office, pool house or other function) with separate entrance is the front of the house adjacent to a gated entry. In the courtyard, a pool and spa create a private retreat. The main house is approximately 2500 SF and includes four bedrooms and 2 1/2 baths. The design centerpiece is the two-story great room with asymmetrical stone fireplace and wrap-around staircase and balcony. A modern open-concept kitchen with large island and Thermador appliances is open to both great and dining rooms. The first-floor master suite is serene and modern with vaulted ceilings, floating vanity and open shower.
157