
Search results for "Front gate" in Home Design Ideas




 Sion Structural and Ornamental
Powder coat Paint
Example of a mid-sized southwest concrete floor entryway design in Los Angeles with beige walls and a metal front door
Example of a mid-sized southwest concrete floor entryway design in Los Angeles with beige walls and a metal front door

Find the right local pro for your project
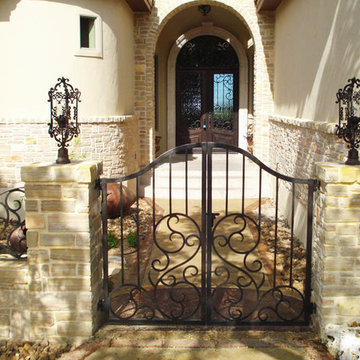
 San Marcos Iron Doors
Entry double iron door, custom iron gate door, decorative iron ornamentals on sides for entry way and iron sconces by San Marcos Iron Doors.
Example of an entryway design in Austin
Example of an entryway design in Austin
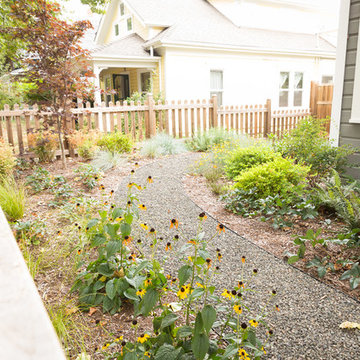
 Regenesis Ecological Design
A traditional closed picket cedar fence surrounds a perennial garden (Black-eyed Susan, Sword Fern, Blue Oat Grass, Autumn Moore Grass + Rhododendron) w/ gravel path leading to the backyard.


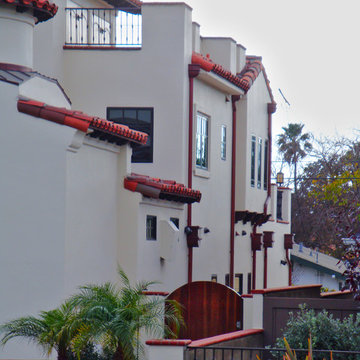
 Axis 3 Architects
Spanish Mediterranean Styled Custom Home - Oceanside, CA. Exterior, by Axis 3 Architects
www.axis3architects.com
(951) 634-5596
Example of a large tuscan white three-story stucco house exterior design in San Diego with a hip roof
Example of a large tuscan white three-story stucco house exterior design in San Diego with a hip roof

Sponsored
Columbus, OH

Hope Restoration & General Contracting
Columbus Design-Build, Kitchen & Bath Remodeling, Historic Renovations
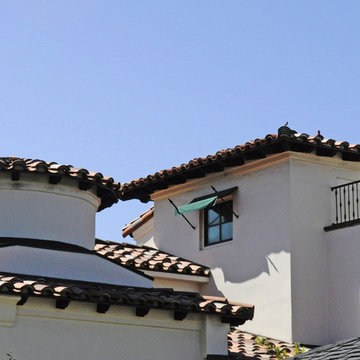 Axis 3 Architects
Spanish Mediterranean Styled Custom Home - Oceanside, CA. Exterior, by Axis 3 Architects
www.axis3architects.com
(951) 634-5596
Example of a large tuscan white three-story stucco house exterior design in San Diego with a hip roof
Example of a large tuscan white three-story stucco house exterior design in San Diego with a hip roof


 Rich Designs Home
Mark Tremmel

Mid-sized eclectic front yard concrete paver patio photo in Denver with a fire pit and a pergola
Mid-sized eclectic front yard concrete paver patio photo in Denver with a fire pit and a pergola
 California Deck Builders

Clear Redwood Fence & Gate
Inspiration for a mid-sized farmhouse full sun front yard gravel landscaping in Los Angeles.
Inspiration for a mid-sized farmhouse full sun front yard gravel landscaping in Los Angeles.

 Donald Lococo Architects
Situated in Kenwood, Maryland just outside of Washington, D.C., this whole-house renovation reinterprets a 1950s split-level into a rustic French country house. Published 3 times, The French country house plans for this renovation inform and guide the remodel. Short double-hung existing windows of various sizes on a 1950s brick front wall (see below) were replaced by straightforward openings along the front facade. By replacing them with a series of similar openings, the end result is a principled, simple elegance inspired by French country style homes. The rustic application of field stone arches and rough stucco are both inviting and enchanting, echoing French country interior design.
Elements of French country home decor complement the home. The traditional French country home design has been widely published, including features in Renovation Style and Maryland Life magazines, among others. One singular continuous walkway runs the entire length of the main front under each of the French doors, and a courtyard created by stucco walls and stone piers create an inner sanctum in the front yard. In the back of the property, added French gates lead to a newly constructed pavilion.



 Pacific Garage Doors & Gates
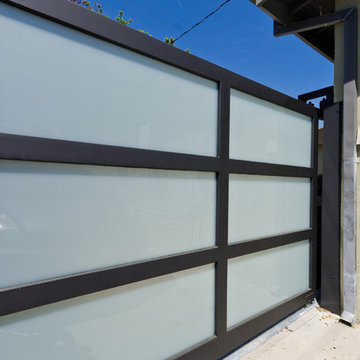
Glass garage door and matching gate installed in Culver City, CA. White laminated glass panels used for both garage door and gate. Garage door manufactured by Clopay.

 SCJ Studio Landscape Architecture
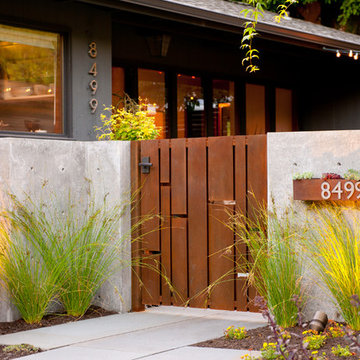
Already partially enclosed by an ipe fence and concrete wall, our client had a vision of an outdoor courtyard for entertaining on warm summer evenings since the space would be shaded by the house in the afternoon. He imagined the space with a water feature, lighting and paving surrounded by plants.
With our marching orders in place, we drew up a schematic plan quickly and met to review two options for the space. These options quickly coalesced and combined into a single vision for the space. A thick, 60” tall concrete wall would enclose the opening to the street – creating privacy and security, and making a bold statement. We knew the gate had to be interesting enough to stand up to the large concrete walls on either side, so we designed and had custom fabricated by Dennis Schleder (www.dennisschleder.com) a beautiful, visually dynamic metal gate. The gate has become the icing on the cake, all 300 pounds of it!
Other touches include drought tolerant planting, bluestone paving with pebble accents, crushed granite paving, LED accent lighting, and outdoor furniture. Both existing trees were retained and are thriving with their new soil. The garden was installed in December and our client is extremely happy with the results – so are we!
Photo credits, Coreen Schmidt
 Santa Barbara Forge and Iron
Joel Patterson

Entryway - large mediterranean ceramic tile entryway idea in Santa Barbara with beige walls and a metal front door
Entryway - large mediterranean ceramic tile entryway idea in Santa Barbara with beige walls and a metal front door


 Ornamental Elegance by All Weather
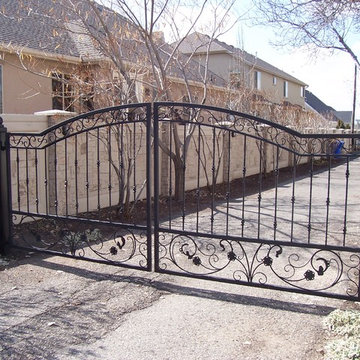
This is an example of a mid-sized traditional full sun front yard stone driveway in Salt Lake City.
 Kim Rooney Design
Landscape by Kim Rooney

Inspiration for a large traditional full sun front yard stone landscaping in Seattle.
Inspiration for a large traditional full sun front yard stone landscaping in Seattle.
 Donald Lococo Architects
Situated in Kenwood, Maryland just outside of Washington, D.C., this whole-house renovation reinterprets a 1950s split-level into a rustic French country house. Published 3 times, The French country house plans for this renovation inform and guide the remodel. Short double-hung existing windows of various sizes on a 1950s brick front wall (see below) were replaced by straightforward openings along the front facade. By replacing them with a series of similar openings, the end result is a principled, simple elegance inspired by French country style homes. The rustic application of field stone arches and rough stucco are both inviting and enchanting, echoing French country interior design.
Elements of French country home decor complement the home. The traditional French country home design has been widely published, including features in Renovation Style and Maryland Life magazines, among others. One singular continuous walkway runs the entire length of the main front under each of the French doors, and a courtyard created by stucco walls and stone piers create an inner sanctum in the front yard. In the back of the property, added French gates lead to this newly constructed pavilion.
35