
Search results for "Front gate" in Home Design Ideas
 Ki Arts
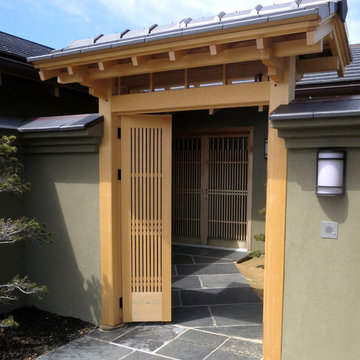
This photo shows the Japanese-style entrance gate (mon) with doors open revealing the sliding front door of the house. The design element of evenly spaced vertical wooden bars on both the sliding front door and the hinged gate doors gives a sense of lightness as opposed to the heavy feeling of a solid door. For the gate, this feature also allows air flow. The sliding front door has a glass backing.

 Dynamic Garage Door
Example of a mid-sized tuscan front door design in Orange County with a dark wood front door


Find the right local pro for your project

 BDS Design Build Remodel
Download our free ebook, Remodeling a House, Creating a Home. DOWNLOAD NOW
Studio West Photography


 Lisa Gielincki Interior Design
Jessie Preza
Large elegant beige two-story stucco house exterior photo in Jacksonville with a shingle roof
Large elegant beige two-story stucco house exterior photo in Jacksonville with a shingle roof

Sponsored
Columbus, OH

Hope Restoration & General Contracting
Columbus Design-Build, Kitchen & Bath Remodeling, Historic Renovations


 EIF Images Inc
Inspiration for a large southwestern front door remodel with a brown front door
Inspiration for a large southwestern front door remodel with a brown front door

 Decorative Wrought IronShamrock Doors & Gates
Inspiration for a large contemporary marble floor double front door remodel in Los Angeles with white walls and a dark wood front door

 Lori Manning Designs
These large iron rod doors allow this home to make a statement before even entering! The high ceiling of the entry way and guard gates are amazing modern features of this entrance!
Sponsored
Plain City, OH

Kuhns Contracting, Inc.
Central Ohio's Trusted Home Remodeler Specializing in Kitchens & Baths

 Qinross Building Design & Construction
Transitional beige two-story exterior home photo in Melbourne with a hip roof
Transitional beige two-story exterior home photo in Melbourne with a hip roof


 Anders Lasater Architects
Architecture by Anders Lasater Architects. Interior Design and Landscape Design by Exotica Design Group. Photos by Jeri Koegel.
Large 1960s front door photo in Orange County with a glass front door
Large 1960s front door photo in Orange County with a glass front door


 Azul-Verde Design Group, Inc.
s
Photo of a southwestern drought-tolerant courtyard garden path in Phoenix.
Photo of a southwestern drought-tolerant courtyard garden path in Phoenix.

 Andover Landscape Design & Construction
The client asked us to create a low maintenance, highly functional front entry to this beachfront retreat. As with most beach homes, guest parking is critical and creating an easy to navigate parking area is paramount to design success. We chose to maximize the front yard without turning it into a parking lot. Native crushed stone parking pads surrounded by sun loving, drought tolerant plants create exactly what the client was looking for.

 Metamorphic Design
Wider view, front entry area with driveway and front courtyard
Photo of a large modern partial sun front yard concrete paver driveway in Vancouver.
Photo of a large modern partial sun front yard concrete paver driveway in Vancouver.
9