
Search results for "Front gate" in Home Design Ideas


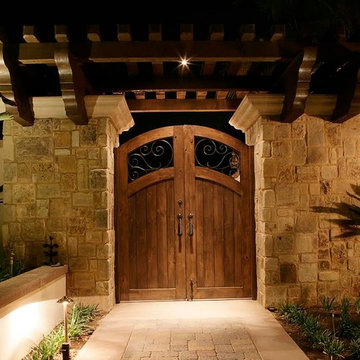
 Pacific Garage Doors & Gates
Pacific Garage Doors & Gates
Burbank & Glendale's Highly Preferred Garage Door & Gate Services
Location: North Hollywood, CA 91606
Mid-sized mountain style beige two-story mixed siding duplex exterior photo in Los Angeles with a clipped gable roof and a shingle roof
Mid-sized mountain style beige two-story mixed siding duplex exterior photo in Los Angeles with a clipped gable roof and a shingle roof
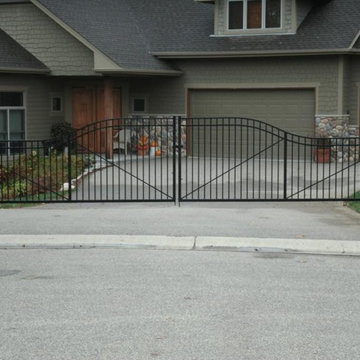
 Dakota Unlimited
Inspiration for a large timeless green two-story wood gable roof remodel in Minneapolis
 Finesse, Inc.

The previous year Finesse, Inc. remodeled this home in Monrovia and created the 9-lite window at the entry of the home. After experiencing some intense weather we were called back to build this new entry way. The entry consists of 1/3 covered area and 2/3 area exposed to allow some light to come in. Fabricated using square steel posts and beams with galvanized hangers and Redwood lumber. A steel cap was placed at the front of the entry to really make this Modern home complete. The fence and trash enclosure compliment the curb appeal this home brings.
PC: Aaron Gilless
Find the right local pro for your project
 Pacific Garage Doors & Gates
Designer: Laure Vincent Bouleau
Photo credit: Korbin Bielski

This fence, driveway gate and pedestrian gate were constructed using steel frames and horizontal 1 by 6 tongue & groove charred Cypress wood. The material is Kuro by reSAWN Timber.


 Pacific Garage Doors & Gates
Custom iron gates installed in Sherman Oaks, CA
Mid-sized transitional white one-story stucco exterior home photo in Los Angeles with a shingle roof
Mid-sized transitional white one-story stucco exterior home photo in Los Angeles with a shingle roof

Sponsored
Columbus, OH
Free consultation for landscape design!

Peabody Landscape Group
Franklin County's Reliable Landscape Design & Contracting

 Meschi Construction Inc.
Photo of a mid-sized craftsman partial sun front yard concrete paver formal garden in San Francisco with a pergola for spring.
 Pacific Garage Doors & Gates
Designer: Laure Vincent Bouleau
Photo credit: Korbin Bielski
This fence, driveway gate and pedestrian gate were constructed using steel frames and horizontal 1 by 6 tongue & groove charred Cypress wood. The material is Kuro by reSAWN Timber.
 Meschi Construction Inc.
Small arts and crafts beige floor entryway photo in San Francisco with a medium wood front door
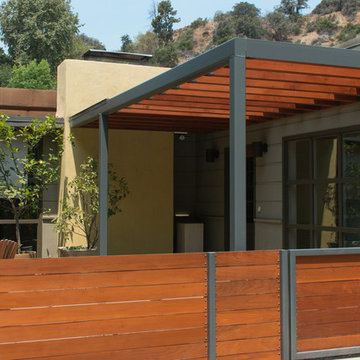 Finesse, Inc.
The previous year Finesse, Inc. remodeled this home in Monrovia and created the 9-lite window at the entry of the home. After experiencing some intense weather we were called back to build this new entry way. The entry consists of 1/3 covered area and 2/3 area exposed to allow some light to come in. Fabricated using square steel posts and beams with galvanized hangers and Redwood lumber. A steel cap was placed at the front of the entry to really make this Modern home complete. The fence and trash enclosure compliment the curb appeal this home brings.
PC: Aaron Gilless

 John Gehri Zerrer
Inspiration for a large cottage gray two-story stone exterior home remodel in New York

 Campbell Construction Inc.
Inspiration for a large southwestern beige one-story vinyl exterior home remodel in Santa Barbara

Sponsored
Columbus, OH

Hope Restoration & General Contracting
Columbus Design-Build, Kitchen & Bath Remodeling, Historic Renovations
 Fusion Art 808

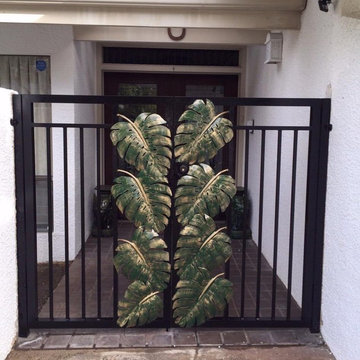
Inspiration for a mid-sized timeless beige one-story stone gable roof remodel in Hawaii

 Jacob Alexander Homes
Clarity Northwest Photography

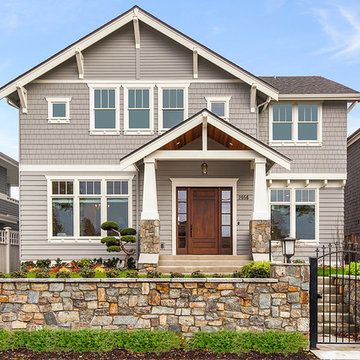
Inspiration for a timeless gray two-story wood gable roof remodel in Seattle
Inspiration for a timeless gray two-story wood gable roof remodel in Seattle


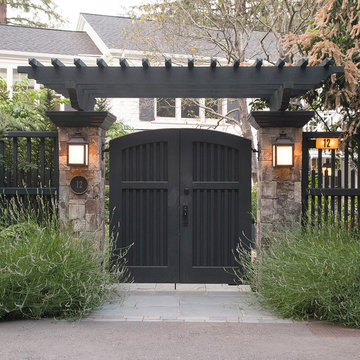
 Simmonds & Associates, Inc.
Custom wood entry gates
Inspiration for a large traditional front yard landscaping in San Francisco.
Inspiration for a large traditional front yard landscaping in San Francisco.

 Lisa Gielincki Interior Design
Jessie Preza
Large elegant beige two-story stucco house exterior photo in Jacksonville with a shingle roof
Large elegant beige two-story stucco house exterior photo in Jacksonville with a shingle roof
6