
Search results for "Front landing" in Home Design Ideas

 AlphaStudio Design Group
Conceptually the Clark Street remodel began with an idea of creating a new entry. The existing home foyer was non-existent and cramped with the back of the stair abutting the front door. By defining an exterior point of entry and creating a radius interior stair, the home instantly opens up and becomes more inviting. From there, further connections to the exterior were made through large sliding doors and a redesigned exterior deck. Taking advantage of the cool coastal climate, this connection to the exterior is natural and seamless
Photos by Zack Benson
 Lands End Development - Designers & Builders

Mid-sized mountain style single-wall medium tone wood floor and multicolored floor dedicated laundry room photo in Minneapolis with an undermount sink, granite countertops, white walls, a side-by-side washer/dryer and multicolored countertops
 Allen Schrock & Sons, Inc.

Foyer with Open Ended Stairs, Wainscotting, and Open Railing
Mid-sized arts and crafts dark wood floor and brown floor front door photo in Chicago with gray walls and a dark wood front door
Mid-sized arts and crafts dark wood floor and brown floor front door photo in Chicago with gray walls and a dark wood front door
Find the right local pro for your project

 Stratos Form
Photo by Aidin Foster Lara

Example of a mid-sized classic gray front yard and two-story brick and wood gable roof design in Orange County with a roof extension and a shingle roof
Example of a mid-sized classic gray front yard and two-story brick and wood gable roof design in Orange County with a roof extension and a shingle roof

 D'Asign Source
An open tower was enclosed to create a stunning entryway.
Inspiration for a large tropical beige floor and marble floor front door remodel in Miami with blue walls and a dark wood front door
Inspiration for a large tropical beige floor and marble floor front door remodel in Miami with blue walls and a dark wood front door
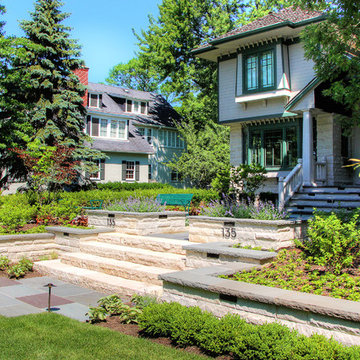
 Arrow. Land + Structures
Front yard - formal entry forecourt. Seating area, stone walk, and raised stone planters. Stone retaining walls to match the house architecture. Emphasis on horizontal lines to pick up on the Frank Lloyd Wright architectural style. Marco Romani, RLA

Sponsored
Plain City, OH

Kuhns Contracting, Inc.
Central Ohio's Trusted Home Remodeler Specializing in Kitchens & Baths
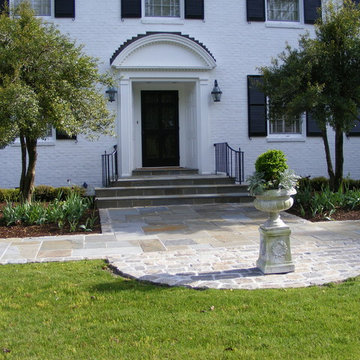
 Nottoway Gardeners
Paul Britt photo
Inspiration for a large timeless slate floor front door remodel with white walls and a black front door
Inspiration for a large timeless slate floor front door remodel with white walls and a black front door
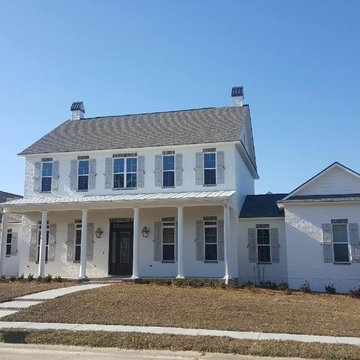
 Shepard Homes, LLC
Example of a large classic white two-story brick gable roof design with a shingle roof

 Mountain Colors Design Shop
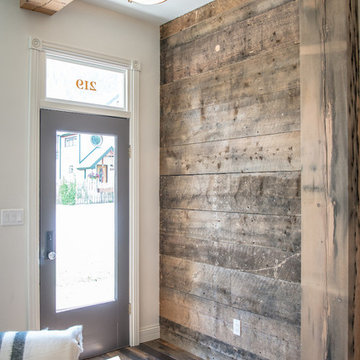
Amazing historic remodel lead by the team at Somrak Concept + Structure. Photos by Trent Bona, lighting and hardware provided by Mountain Colors Design Shop, selected by homeowner.

 Morr Interiors
Nat Rea Photography
Inspiration for a mid-sized coastal bedroom remodel in Boston with blue walls
Inspiration for a mid-sized coastal bedroom remodel in Boston with blue walls
 The Carpet Girl LLC
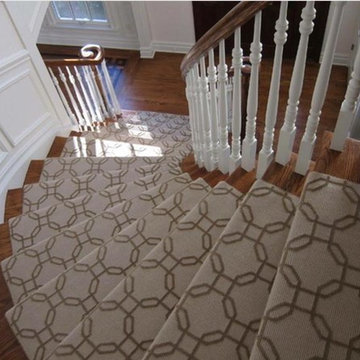
100% Masland wool, wall to wall upstairs. runner made from left over carpet. Made in the home, we think its perfect.
Staircase - mid-sized traditional staircase idea in Orange County
Staircase - mid-sized traditional staircase idea in Orange County

Sponsored
Columbus, OH

Structural Remodeling
Franklin County's Heavy Timber Specialists | Best of Houzz 2020!

 Noble Architects, LLC
This sitting room + bar is the perfect place to relax and curl up with a good book.
Photography: Garett + Carrie Buell of Studiobuell/ studiobuell.com

 SRJ Development
Leland Gebhardt ( http://lelandphotos.com)
Mid-sized transitional light wood floor mudroom photo in Phoenix with beige walls
Mid-sized transitional light wood floor mudroom photo in Phoenix with beige walls
 Arrow. Land + Structures
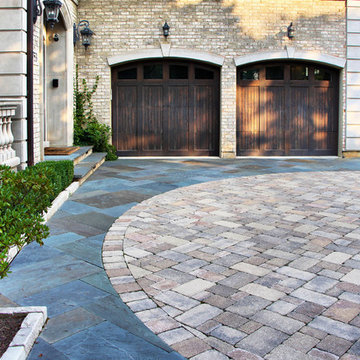
Glencoe Residence Landscape. Entire property Constructed by: Arrow. Designed and Photographed by: Marco Romani, RLA Landscape Architect. ------A motorcourt turnaround area at the head of the driveway, Here we mixed bluestone and brick in order to match the palette of house colors. The bluestone is cut at a thick gauge to handle the weight of vehicles.
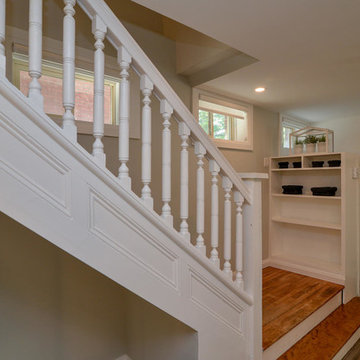
 Blackstone Construction and Design
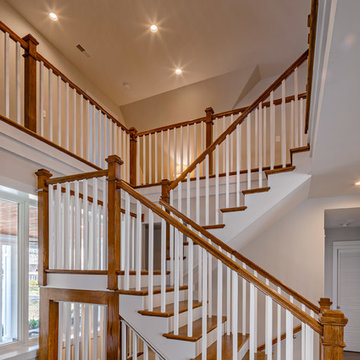
Inspiration for a mid-sized timeless wooden l-shaped wood railing staircase remodel with painted risers

Sponsored
Plain City, OH
Kuhns Contracting, Inc.
Central Ohio's Trusted Home Remodeler Specializing in Kitchens & Baths

 LandArt
This project was completed in conjunction with the construction of the home. The home’s architect was looking for someone who could design and build a new driveway, front entrance, walkways, patio, fencing, and plantings.
The gardens were designed for the homeowner who had a real appreciation for gardening and was looking for variety and colour. The plants are all perennials that are relatively low maintenance while offering a wide variety of colours, heights, shapes and textures. For the hardscape, we used a Mondrian slab interlock for the main features and added a natural stone border for architectural detail.
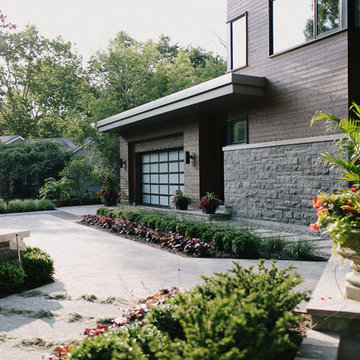 LandArt
Oaks Centurion interlock and gardens lead to the front door off of the asphalt driveway.
Project completed with Gerald Grieve Landscape Group.
This is an example of a large mid-century modern full sun front yard concrete paver garden path in Toronto for summer.
This is an example of a large mid-century modern full sun front yard concrete paver garden path in Toronto for summer.
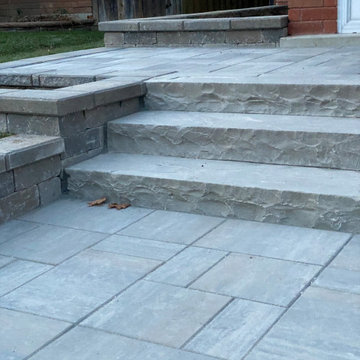
 Homewrap Construction
stone steps, textured pavers, interlock landing, masonry details, hardscape design, front entry steps, stone masonry, landscape construction, Toronto hardscaping, porch upgrade, outdoor stairs, paver stones, entryway steps
37