
Search results for "Front partner" in Home Design Ideas

 Phoenix Patio Systems (Patio Partners)
Inspiration for a large craftsman backyard stone patio remodel in Phoenix with a roof extension and a fire pit

 Jodi Fleming Design
A beach house getaway. Jodi Fleming Design scope: Architectural Drawings, Interior Design, Custom Furnishings, & Landscape Design. Photography by Billy Collopy


Find the right local pro for your project


 DZN Partners
Front of home from Montgomery Avenue with view of entry steps, planters and street parking.
Large contemporary white two-story house exterior idea in San Diego with a shed roof
Large contemporary white two-story house exterior idea in San Diego with a shed roof
 Renaissance Partners, LLC
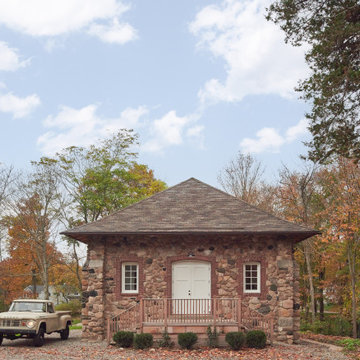
The fully restored front entrance with the cedar deck and the exact replica of the front doors.
Inspiration for a timeless home design remodel in New York
Inspiration for a timeless home design remodel in New York



Sponsored
Columbus, OH

Hope Restoration & General Contracting
Columbus Design-Build, Kitchen & Bath Remodeling, Historic Renovations

 Rockefeller Partners Architects
Eric Staudenmaier
Inspiration for a mid-sized farmhouse backyard concrete patio vertical garden remodel with a roof extension
Inspiration for a mid-sized farmhouse backyard concrete patio vertical garden remodel with a roof extension


 Zangara + Partners
New construction of a Greek Revival center hall home in New Orleans. Full height slip head windows and pedimented entry way with custom wood columns and balustrade.
Architect: Zangara + Partners


 Bruce Nagel + Partners Architects
Davis Gaffga
Inspiration for a large transitional two-story wood exterior home remodel in New York with a clipped gable roof
Inspiration for a large transitional two-story wood exterior home remodel in New York with a clipped gable roof

 Builder Boy
This is a beautiful beach getaway home remodel. This complete face lift consisted of exterior paint, new windows, custom concrete driveway, porch, and paver patio. We partnered with Jennifer Allison Design on this project. Her design firm contacted us to paint the entire house - inside and out. Images are used with permission. You can contact her at (310) 488-0331 for more information.



 Rikki Snyder
Amy Lau Design, Dining Room
Holiday: Galerie des Glaces
Photo: Rikki Snyder © 2014 Houzz

 CONTENT Architecture
This project encompasses the renovation of two aging metal warehouses located on an acre just North of the 610 loop. The larger warehouse, previously an auto body shop, measures 6000 square feet and will contain a residence, art studio, and garage. A light well puncturing the middle of the main residence brightens the core of the deep building. The over-sized roof opening washes light down three masonry walls that define the light well and divide the public and private realms of the residence. The interior of the light well is conceived as a serene place of reflection while providing ample natural light into the Master Bedroom. Large windows infill the previous garage door openings and are shaded by a generous steel canopy as well as a new evergreen tree court to the west. Adjacent, a 1200 sf building is reconfigured for a guest or visiting artist residence and studio with a shared outdoor patio for entertaining. Photo by Peter Molick, Art by Karin Broker

 TimberTech
William Short Photography
For a third year in a row, AZEK® Building Products is proud to partner with Sunset magazine on its inspirational 2018 Silicon Valley Idea House, located in the beautiful town of Los Gatos, California. The design team utilized Weathered Teak™ from AZEK® Deck's Vintage Collection® to enhance the indoor-outdoor theme of this year's home. It's featured in three locations on the home including the front porch, back deck and lower-level patio. De Mattei Construction also used AZEK's Evolutions Rail® Contemporary and Bronze Riser lights to complete the stunning backyard entertainment area.

 C&C Woodworking
Custom Home Office
Inspiration for a timeless freestanding desk medium tone wood floor study room remodel in Miami with brown walls
Inspiration for a timeless freestanding desk medium tone wood floor study room remodel in Miami with brown walls

Sponsored
Plain City, OH

Kuhns Contracting, Inc.
Central Ohio's Trusted Home Remodeler Specializing in Kitchens & Baths

 Gatehouse Partners
Inspiration for a contemporary galley dark wood floor and brown floor eat-in kitchen remodel in New York with an undermount sink, flat-panel cabinets, dark wood cabinets, white backsplash, stone slab backsplash, stainless steel appliances, an island and white countertops
 Gatehouse Partners
Exterior shot showing the front of the house, with your back to the driveway and entrance gates.
Inspiration for a large timeless beige three-story stone exterior home remodel in New York
Inspiration for a large timeless beige three-story stone exterior home remodel in New York

 Gillan Abercrombie
Photos: Don Lewis Photography
Inspiration for a mid-sized coastal one-story exterior home remodel in Los Angeles
Inspiration for a mid-sized coastal one-story exterior home remodel in Los Angeles
21