
Search results for "Front partner" in Home Design Ideas
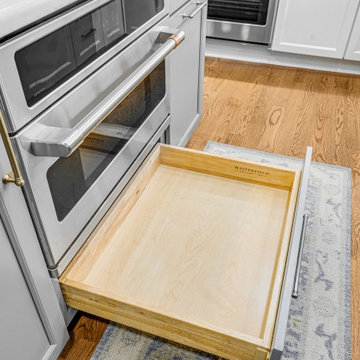
 Reico Kitchen & Bath
Sheri Brown of Reico Kitchen & Bath in Springfield, VA, partnered with Gallaghers Construction LLC to design a transitional kitchen featuring a mix of cabinetry brands and finishes. The space combines Merillat Autograph in the Basset door style with 5-piece drawer fronts in a painted Dove White finish, along with Masterpiece cabinetry in the Barton door style with 5-piece drawer fronts in a painted Lagoon finish.
The clients shared, “I love our new kitchen and the way it has become the gathering space for our family. While it is never easy to be without a kitchen, the end result was completely worth it.”
Sheri explained, “This was one of my first kitchens where I was able to design with coordinating cabinets from Merillat Autograph and Merillat Masterpiece to create the layout the clients envisioned. The clients were amazing to work with, which made the project even more enjoyable.”
Photos courtesy of BTW Images.
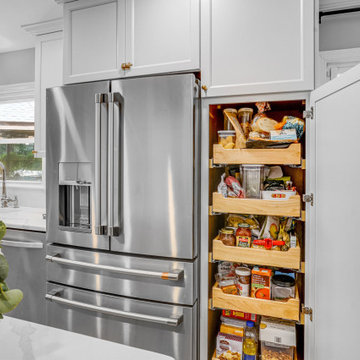 Reico Kitchen & Bath
Sheri Brown of Reico Kitchen & Bath in Springfield, VA, partnered with Gallaghers Construction LLC to design a transitional kitchen featuring a mix of cabinetry brands and finishes. The space combines Merillat Autograph in the Basset door style with 5-piece drawer fronts in a painted Dove White finish, along with Masterpiece cabinetry in the Barton door style with 5-piece drawer fronts in a painted Lagoon finish.
The clients shared, “I love our new kitchen and the way it has become the gathering space for our family. While it is never easy to be without a kitchen, the end result was completely worth it.”
Sheri explained, “This was one of my first kitchens where I was able to design with coordinating cabinets from Merillat Autograph and Merillat Masterpiece to create the layout the clients envisioned. The clients were amazing to work with, which made the project even more enjoyable.”
Photos courtesy of BTW Images.
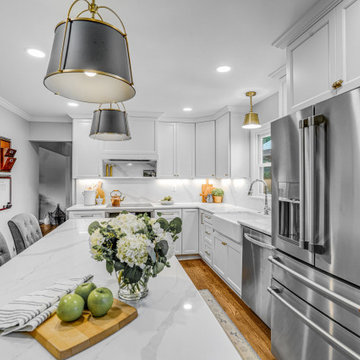 Reico Kitchen & Bath
Sheri Brown of Reico Kitchen & Bath in Springfield, VA, partnered with Gallaghers Construction LLC to design a transitional kitchen featuring a mix of cabinetry brands and finishes. The space combines Merillat Autograph in the Basset door style with 5-piece drawer fronts in a painted Dove White finish, along with Masterpiece cabinetry in the Barton door style with 5-piece drawer fronts in a painted Lagoon finish.
The clients shared, “I love our new kitchen and the way it has become the gathering space for our family. While it is never easy to be without a kitchen, the end result was completely worth it.”
Sheri explained, “This was one of my first kitchens where I was able to design with coordinating cabinets from Merillat Autograph and Merillat Masterpiece to create the layout the clients envisioned. The clients were amazing to work with, which made the project even more enjoyable.”
Photos courtesy of BTW Images.
Find the right local pro for your project
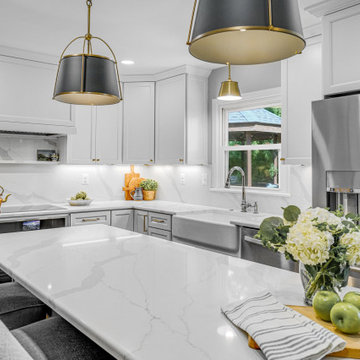 Reico Kitchen & Bath
Sheri Brown of Reico Kitchen & Bath in Springfield, VA, partnered with Gallaghers Construction LLC to design a transitional kitchen featuring a mix of cabinetry brands and finishes. The space combines Merillat Autograph in the Basset door style with 5-piece drawer fronts in a painted Dove White finish, along with Masterpiece cabinetry in the Barton door style with 5-piece drawer fronts in a painted Lagoon finish.
The clients shared, “I love our new kitchen and the way it has become the gathering space for our family. While it is never easy to be without a kitchen, the end result was completely worth it.”
Sheri explained, “This was one of my first kitchens where I was able to design with coordinating cabinets from Merillat Autograph and Merillat Masterpiece to create the layout the clients envisioned. The clients were amazing to work with, which made the project even more enjoyable.”
Photos courtesy of BTW Images.
 Reico Kitchen & Bath
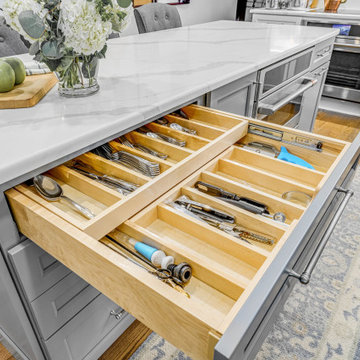
Sheri Brown of Reico Kitchen & Bath in Springfield, VA, partnered with Gallaghers Construction LLC to design a transitional kitchen featuring a mix of cabinetry brands and finishes. The space combines Merillat Autograph in the Basset door style with 5-piece drawer fronts in a painted Dove White finish, along with Masterpiece cabinetry in the Barton door style with 5-piece drawer fronts in a painted Lagoon finish.
The clients shared, “I love our new kitchen and the way it has become the gathering space for our family. While it is never easy to be without a kitchen, the end result was completely worth it.”
Sheri explained, “This was one of my first kitchens where I was able to design with coordinating cabinets from Merillat Autograph and Merillat Masterpiece to create the layout the clients envisioned. The clients were amazing to work with, which made the project even more enjoyable.”
Photos courtesy of BTW Images.
 Reico Kitchen & Bath
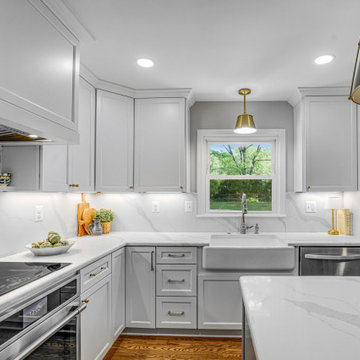
Sheri Brown of Reico Kitchen & Bath in Springfield, VA, partnered with Gallaghers Construction LLC to design a transitional kitchen featuring a mix of cabinetry brands and finishes. The space combines Merillat Autograph in the Basset door style with 5-piece drawer fronts in a painted Dove White finish, along with Masterpiece cabinetry in the Barton door style with 5-piece drawer fronts in a painted Lagoon finish.
The clients shared, “I love our new kitchen and the way it has become the gathering space for our family. While it is never easy to be without a kitchen, the end result was completely worth it.”
Sheri explained, “This was one of my first kitchens where I was able to design with coordinating cabinets from Merillat Autograph and Merillat Masterpiece to create the layout the clients envisioned. The clients were amazing to work with, which made the project even more enjoyable.”
Photos courtesy of BTW Images.
 Reico Kitchen & Bath
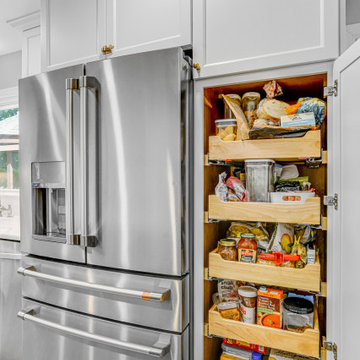
Sheri Brown of Reico Kitchen & Bath in Springfield, VA, partnered with Gallaghers Construction LLC to design a transitional kitchen featuring a mix of cabinetry brands and finishes. The space combines Merillat Autograph in the Basset door style with 5-piece drawer fronts in a painted Dove White finish, along with Masterpiece cabinetry in the Barton door style with 5-piece drawer fronts in a painted Lagoon finish.
The clients shared, “I love our new kitchen and the way it has become the gathering space for our family. While it is never easy to be without a kitchen, the end result was completely worth it.”
Sheri explained, “This was one of my first kitchens where I was able to design with coordinating cabinets from Merillat Autograph and Merillat Masterpiece to create the layout the clients envisioned. The clients were amazing to work with, which made the project even more enjoyable.”
Photos courtesy of BTW Images.

Sponsored
Plain City, OH

Kuhns Contracting, Inc.
Central Ohio's Trusted Home Remodeler Specializing in Kitchens & Baths
 Reico Kitchen & Bath
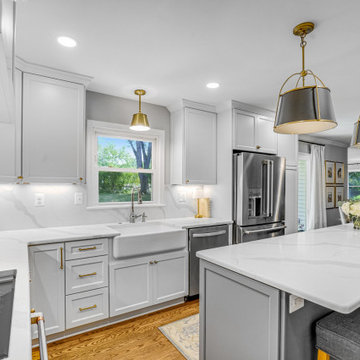
Sheri Brown of Reico Kitchen & Bath in Springfield, VA, partnered with Gallaghers Construction LLC to design a transitional kitchen featuring a mix of cabinetry brands and finishes. The space combines Merillat Autograph in the Basset door style with 5-piece drawer fronts in a painted Dove White finish, along with Masterpiece cabinetry in the Barton door style with 5-piece drawer fronts in a painted Lagoon finish.
The clients shared, “I love our new kitchen and the way it has become the gathering space for our family. While it is never easy to be without a kitchen, the end result was completely worth it.”
Sheri explained, “This was one of my first kitchens where I was able to design with coordinating cabinets from Merillat Autograph and Merillat Masterpiece to create the layout the clients envisioned. The clients were amazing to work with, which made the project even more enjoyable.”
Photos courtesy of BTW Images.
 Reico Kitchen & Bath
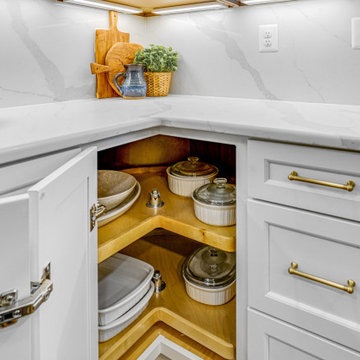
Sheri Brown of Reico Kitchen & Bath in Springfield, VA, partnered with Gallaghers Construction LLC to design a transitional kitchen featuring a mix of cabinetry brands and finishes. The space combines Merillat Autograph in the Basset door style with 5-piece drawer fronts in a painted Dove White finish, along with Masterpiece cabinetry in the Barton door style with 5-piece drawer fronts in a painted Lagoon finish.
The clients shared, “I love our new kitchen and the way it has become the gathering space for our family. While it is never easy to be without a kitchen, the end result was completely worth it.”
Sheri explained, “This was one of my first kitchens where I was able to design with coordinating cabinets from Merillat Autograph and Merillat Masterpiece to create the layout the clients envisioned. The clients were amazing to work with, which made the project even more enjoyable.”
Photos courtesy of BTW Images.
 Reico Kitchen & Bath
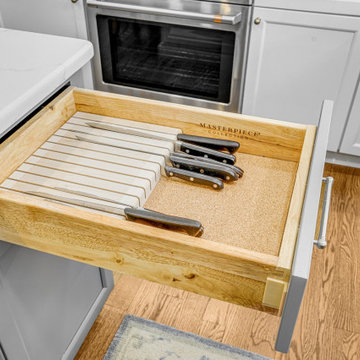
Sheri Brown of Reico Kitchen & Bath in Springfield, VA, partnered with Gallaghers Construction LLC to design a transitional kitchen featuring a mix of cabinetry brands and finishes. The space combines Merillat Autograph in the Basset door style with 5-piece drawer fronts in a painted Dove White finish, along with Masterpiece cabinetry in the Barton door style with 5-piece drawer fronts in a painted Lagoon finish.
The clients shared, “I love our new kitchen and the way it has become the gathering space for our family. While it is never easy to be without a kitchen, the end result was completely worth it.”
Sheri explained, “This was one of my first kitchens where I was able to design with coordinating cabinets from Merillat Autograph and Merillat Masterpiece to create the layout the clients envisioned. The clients were amazing to work with, which made the project even more enjoyable.”
Photos courtesy of BTW Images.
 Reico Kitchen & Bath
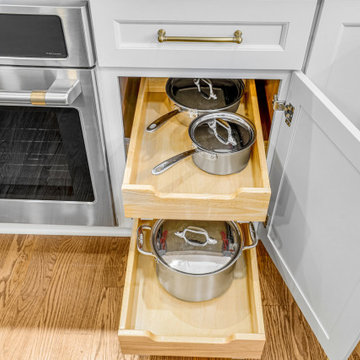
Sheri Brown of Reico Kitchen & Bath in Springfield, VA, partnered with Gallaghers Construction LLC to design a transitional kitchen featuring a mix of cabinetry brands and finishes. The space combines Merillat Autograph in the Basset door style with 5-piece drawer fronts in a painted Dove White finish, along with Masterpiece cabinetry in the Barton door style with 5-piece drawer fronts in a painted Lagoon finish.
The clients shared, “I love our new kitchen and the way it has become the gathering space for our family. While it is never easy to be without a kitchen, the end result was completely worth it.”
Sheri explained, “This was one of my first kitchens where I was able to design with coordinating cabinets from Merillat Autograph and Merillat Masterpiece to create the layout the clients envisioned. The clients were amazing to work with, which made the project even more enjoyable.”
Photos courtesy of BTW Images.

 herron + partners
Contemporary multicolored two-story concrete fiberboard house exterior idea in Kansas City with a hip roof and a mixed material roof
 Derrick Architecture
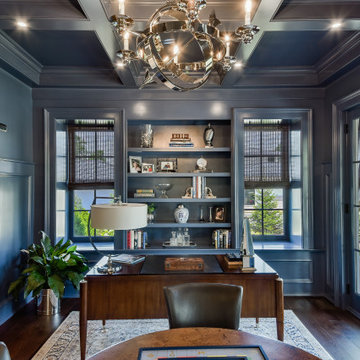
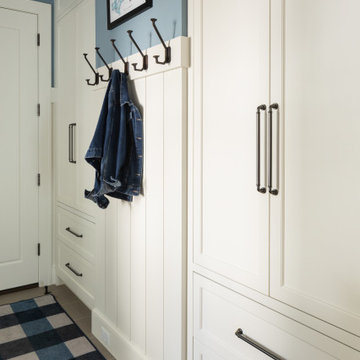
A blue study with three quarter high paneling and coffered ceilings. Patio doors lead to the covered porch.
Example of a large classic home office design in Chicago
Example of a large classic home office design in Chicago

Sponsored
Columbus, OH

Hope Restoration & General Contracting
Columbus Design-Build, Kitchen & Bath Remodeling, Historic Renovations
 Copper Sky Design + Remodel
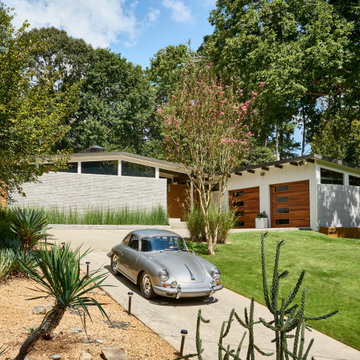
The owners of this 1956 ranch home in Atlanta partnered with Copper Sky Design + Remodel to modernize the space while enhancing its mid-century character. The standout feature of the project is the kitchen, where a custom curved wood tambour island adds a striking retro element. This open-concept space is warmed by wood ceiling beams and tongue-and-groove planks, creating a blend of mid-century charm and modern functionality. The adjacent breakfast nook offers a cozy spot for morning coffee, while geometric tile patterns and asymmetrical designs throughout the kitchen honor the home's original era.
The remodel included reconfiguring the floor plan to add practical spaces like a laundry room, jack-and-jill bathroom, and pantry. The primary bathroom was updated with retro-inspired hexagon tiles, tying the room's design into the home's mid-century aesthetic. In the entryway, a vibrant front door and modern tile work, paired with clerestory windows, create a bright and welcoming atmosphere.
On the exterior, new wood-look garage doors and vintage breeze blocks enhance the home's curb appeal, while a fresh coat of paint ties everything together. These thoughtful updates to both the interior and exterior reflect a harmonious balance between mid-century nostalgia and modern living.
 ORIJIN STONE, LLC
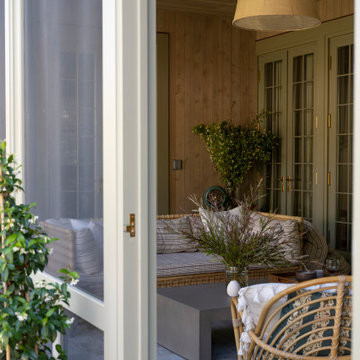
The main design goal of this Northern European country style home was to use traditional, authentic materials that would have been used ages ago. ORIJIN STONE premium stone was selected as one such material, taking the main stage throughout key living areas including the custom hand carved Alder™ Limestone fireplace in the living room, as well as the master bedroom Alder fireplace surround, the Greydon™ Sandstone cobbles used for flooring in the den, porch and dining room as well as the front walk, and for the Greydon Sandstone paving & treads forming the front entrance steps and landing, throughout the garden walkways and patios and surrounding the beautiful pool. This home was designed and built to withstand both trends and time, a true & charming heirloom estate.
Architecture: Rehkamp Larson Architects
Builder: Kyle Hunt & Partners
Landscape Design & Stone Install: Yardscapes
Mason: Meyer Masonry
Interior Design: Alecia Stevens Interiors
Photography: Scott Amundson Photography & Spacecrafting Photography

 User
The Clients contacted Cecil Baker + Partners to reconfigure and remodel the top floor of a prominent Philadelphia high-rise into an urban pied-a-terre. The forty-five story apartment building, overlooking Washington Square Park and its surrounding neighborhoods, provided a modern shell for this truly contemporary renovation. Originally configured as three penthouse units, the 8,700 sf interior, as well as 2,500 square feet of terrace space, was to become a single residence with sweeping views of the city in all directions.
The Client’s mission was to create a city home for collecting and displaying contemporary glass crafts. Their stated desire was to cast an urban home that was, in itself, a gallery. While they enjoy a very vital family life, this home was targeted to their urban activities - entertainment being a central element.
The living areas are designed to be open and to flow into each other, with pockets of secondary functions. At large social events, guests feel free to access all areas of the penthouse, including the master bedroom suite. A main gallery was created in order to house unique, travelling art shows.
Stemming from their desire to entertain, the penthouse was built around the need for elaborate food preparation. Cooking would be visible from several entertainment areas with a “show” kitchen, provided for their renowned chef. Secondary preparation and cleaning facilities were tucked away.
The architects crafted a distinctive residence that is framed around the gallery experience, while also incorporating softer residential moments. Cecil Baker + Partners embraced every element of the new penthouse design beyond those normally associated with an architect’s sphere, from all material selections, furniture selections, furniture design, and art placement.
Barry Halkin and Todd Mason Photography
 Kyle Hunt & Partners, Incorporated
Welcome to Breezy Bay. A charming retreat on the shores of Lake Minnetonka, offering timeless elegance and a warm, inviting atmosphere. Thoughtfully designed to capture stunning lake views, this custom home blends classic architecture with modern comforts, creating the perfect lakeside escape.

Sponsored
Plain City, OH

The Creative Kitchen Company
Columbus Area Kitchen Remodeling and Refacing Professional
 ORIJIN STONE, LLC
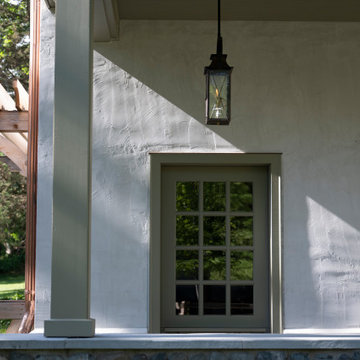
The main design goal of this Northern European country style home was to use traditional, authentic materials that would have been used ages ago. ORIJIN STONE premium stone was selected as one such material, taking the main stage throughout key living areas including the custom hand carved Alder™ Limestone fireplace in the living room, as well as the master bedroom Alder fireplace surround, the Greydon™ Sandstone cobbles used for flooring in the den, porch and dining room as well as the front walk, and for the Greydon Sandstone paving & treads forming the front entrance steps and landing, throughout the garden walkways and patios and surrounding the beautiful pool. This home was designed and built to withstand both trends and time, a true & charming heirloom estate.
Architecture: Rehkamp Larson Architects
Builder: Kyle Hunt & Partners
Landscape Design & Stone Install: Yardscapes
Mason: Meyer Masonry
Interior Design: Alecia Stevens Interiors
Photography: Scott Amundson Photography & Spacecrafting Photography
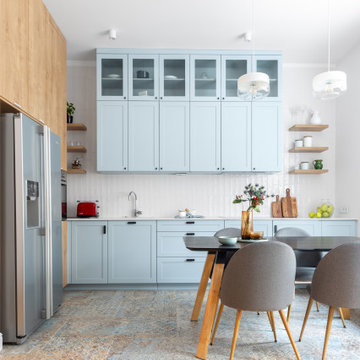
 EMC&partners
Slightly classicly designed interior in an old residential building, with pastel colors and domination of wooden surfaces, utilitarian solutions, and as open as possible spaces.

 DZN Partners
The entry and adjacent patio featuring native landscaping. Photo: Logan T Anderson
Inspiration for a mid-sized contemporary beige one-story stucco gable roof remodel in San Diego
Inspiration for a mid-sized contemporary beige one-story stucco gable roof remodel in San Diego
71