
Search results for "Front partner" in Home Design Ideas
 Deep River Partners
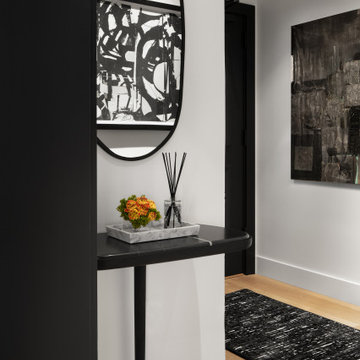
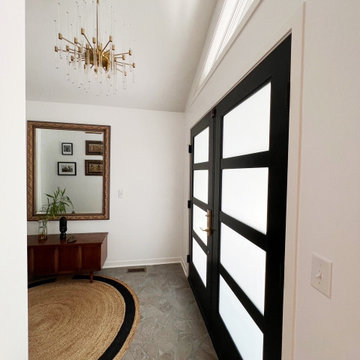
Foyer - small contemporary medium tone wood floor and beige floor foyer idea in Milwaukee with white walls

 DDLA Design Landscape Architecture
Located in the prestigious Town of Higland Park, just outside Dallas, this French styled property features aspects of both Country French style and formality. The front garden features an internal lawn with symmetrical walkways that curve around to the front porch and balustrade. In the side courtyard, a decorative fountain element accents this intimate space with wonderful tumbled bluestone paving detailing. In the rear garden, a raised formal pool anchors the space and features an antique French wall fountain element that spills into the pool. The brick perimeter walls feature lush landscaping, climbing vines and screen trees to enclose the garden and provide screening for the view from the house and upper balconies. Completed with Naud Burnett & Partners. Swimming pool built by Ohlenburg Fine Swimming Pools.
 Copper Sky Design + Remodel
The owners of this 1956 ranch home in Atlanta partnered with Copper Sky Design + Remodel to modernize the space while enhancing its mid-century character. The standout feature of the project is the kitchen, where a custom curved wood tambour island adds a striking retro element. This open-concept space is warmed by wood ceiling beams and tongue-and-groove planks, creating a blend of mid-century charm and modern functionality. The adjacent breakfast nook offers a cozy spot for morning coffee, while geometric tile patterns and asymmetrical designs throughout the kitchen honor the home's original era.
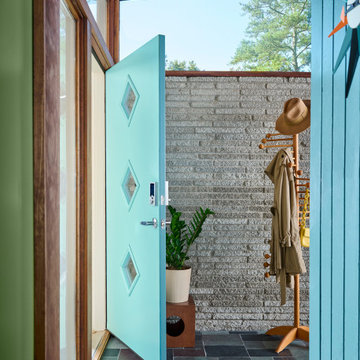
The remodel included reconfiguring the floor plan to add practical spaces like a laundry room, jack-and-jill bathroom, and pantry. The primary bathroom was updated with retro-inspired hexagon tiles, tying the room's design into the home's mid-century aesthetic. In the entryway, a vibrant front door and modern tile work, paired with clerestory windows, create a bright and welcoming atmosphere.
On the exterior, new wood-look garage doors and vintage breeze blocks enhance the home's curb appeal, while a fresh coat of paint ties everything together. These thoughtful updates to both the interior and exterior reflect a harmonious balance between mid-century nostalgia and modern living.
Find the right local pro for your project

 Rudloff Custom Builders
We renovated the exterior and the 4-car garage of this colonial, New England-style estate in Haverford, PA. The 3-story main house has white, western red cedar siding and a green roof. The detached, 4-car garage also functions as a gentleman’s workshop. Originally, that building was two separate structures. The challenge was to create one building with a cohesive look that fit with the main house’s New England style. Challenge accepted! We started by building a breezeway to connect the two structures. The new building’s exterior mimics that of the main house’s siding, stone and roof, and has copper downspouts and gutters. The stone exterior has a German shmear finish to make the stone look as old as the stone on the house. The workshop portion features mahogany, carriage style doors. The workshop floors are reclaimed Belgian block brick.
RUDLOFF Custom Builders has won Best of Houzz for Customer Service in 2014, 2015 2016 and 2017. We also were voted Best of Design in 2016, 2017 and 2018, which only 2% of professionals receive. Rudloff Custom Builders has been featured on Houzz in their Kitchen of the Week, What to Know About Using Reclaimed Wood in the Kitchen as well as included in their Bathroom WorkBook article. We are a full service, certified remodeling company that covers all of the Philadelphia suburban area. This business, like most others, developed from a friendship of young entrepreneurs who wanted to make a difference in their clients’ lives, one household at a time. This relationship between partners is much more than a friendship. Edward and Stephen Rudloff are brothers who have renovated and built custom homes together paying close attention to detail. They are carpenters by trade and understand concept and execution. RUDLOFF CUSTOM BUILDERS will provide services for you with the highest level of professionalism, quality, detail, punctuality and craftsmanship, every step of the way along our journey together.
Specializing in residential construction allows us to connect with our clients early in the design phase to ensure that every detail is captured as you imagined. One stop shopping is essentially what you will receive with RUDLOFF CUSTOM BUILDERS from design of your project to the construction of your dreams, executed by on-site project managers and skilled craftsmen. Our concept: envision our client’s ideas and make them a reality. Our mission: CREATING LIFETIME RELATIONSHIPS BUILT ON TRUST AND INTEGRITY.
Photo Credit: JMB Photoworks
 Rudloff Custom Builders
In this transitional farmhouse in West Chester, PA, we renovated the kitchen and family room, and installed new flooring and custom millwork throughout the entire first floor. This chic tuxedo kitchen has white cabinetry, white quartz counters, a black island, soft gold/honed gold pulls and a French door wall oven. The family room’s built in shelving provides extra storage. The shiplap accent wall creates a focal point around the white Carrera marble surround fireplace. The first floor features 8-in reclaimed white oak flooring (which matches the open shelving in the kitchen!) that ties the main living areas together.
Rudloff Custom Builders has won Best of Houzz for Customer Service in 2014, 2015 2016 and 2017. We also were voted Best of Design in 2016, 2017 and 2018, which only 2% of professionals receive. Rudloff Custom Builders has been featured on Houzz in their Kitchen of the Week, What to Know About Using Reclaimed Wood in the Kitchen as well as included in their Bathroom WorkBook article. We are a full service, certified remodeling company that covers all of the Philadelphia suburban area. This business, like most others, developed from a friendship of young entrepreneurs who wanted to make a difference in their clients’ lives, one household at a time. This relationship between partners is much more than a friendship. Edward and Stephen Rudloff are brothers who have renovated and built custom homes together paying close attention to detail. They are carpenters by trade and understand concept and execution. Rudloff Custom Builders will provide services for you with the highest level of professionalism, quality, detail, punctuality and craftsmanship, every step of the way along our journey together.
Specializing in residential construction allows us to connect with our clients early in the design phase to ensure that every detail is captured as you imagined. One stop shopping is essentially what you will receive with Rudloff Custom Builders from design of your project to the construction of your dreams, executed by on-site project managers and skilled craftsmen. Our concept: envision our client’s ideas and make them a reality. Our mission: CREATING LIFETIME RELATIONSHIPS BUILT ON TRUST AND INTEGRITY.
Photo Credit: JMB Photoworks

 Robb Partners- Dielmann Sotheby's Int'l Realty
SOLD: Updates from top-to-bottom with an eye toward honoring the vintage details. With nearly 2,200 square feet, this 3 bedroom 1.5 bath home includes a first floor Family Room and a large Home Office. The updated center island Kitchen features granite countertops, stainless steel appliances and Brookhaven custom cabinetry. The Formal Living has a bay window, hardwood floors, plantation shutters, and a wood burning fireplace. The formal Dining Room, also with hardwood floors, has built-in glass-front corner china cabinets. The Family Room overlooks a charming low-maintenance back yard and garden. Three bedrooms and an over-sized home office are located on the 2nd floor. The full bathroom has been completely rehabbed with custom tile work, new granite vanity, and updated plumbing. Attached garage.
 ORIJIN STONE, LLC
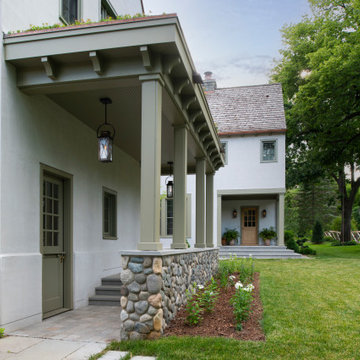
The main design goal of this Northern European country style home was to use traditional, authentic materials that would have been used ages ago. ORIJIN STONE premium stone was selected as one such material, taking the main stage throughout key living areas including the custom hand carved Alder™ Limestone fireplace in the living room, as well as the master bedroom Alder fireplace surround, the Greydon™ Sandstone cobbles used for flooring in the den, porch and dining room as well as the front walk, and for the Greydon Sandstone paving & treads forming the front entrance steps and landing, throughout the garden walkways and patios and surrounding the beautiful pool. This home was designed and built to withstand both trends and time, a true & charming heirloom estate.
Architecture: Rehkamp Larson Architects
Builder: Kyle Hunt & Partners
Landscape Design & Stone Install: Yardscapes
Mason: Meyer Masonry
Interior Design: Alecia Stevens Interiors
Photography: Scott Amundson Photography & Spacecrafting Photography


 Rosborough Partners Inc.
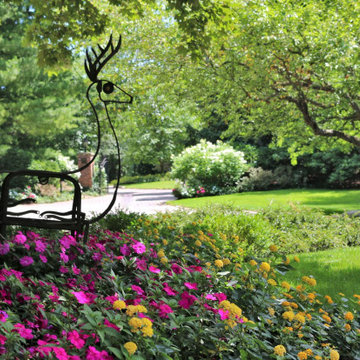
Near the entrance, a whimsical garden statue greets guests for an instant smile. The homeowner has collected fun garden art over the years and each one finds their home tucked into the ever-blooming garden.
 Rosborough Partners Inc.
Gorgeous landscape designed around a stunning home site situated on a golf course with amazing views. Elements of the landscape are punctuated with unique garden art, water feature private patio and entertaining area.
 Dover Home Remodelers
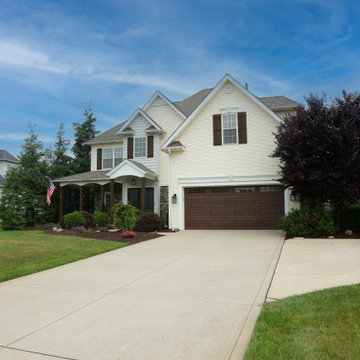
Embracing the beauty of the existing, this Cleveland home underwent a transformative exterior facelift. Partnering with Dover Home Remodelers, the homeowners breathed new life into their abode. Retaining elements like stacked stone and cream-colored siding, the remodel introduced modern features—a striking Therma Tru double door, cedar accents, and Timbercraft shutters. Witness how small changes led to a remarkable transformation, showcasing the power of thoughtful design.

 Mountain View Window & Door
Grape street show home pop top. Elite Industry Partners collaborated to create this house that represents all things luxury. Photograph provided by Virtuance
 Mills Group
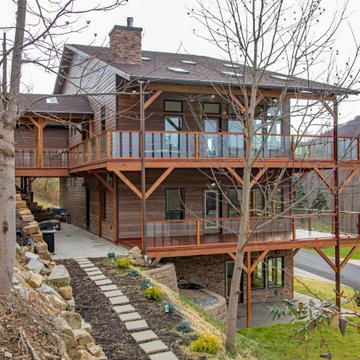
 partnered with the owner and builder to create this custom 5,400-square-foot home perched on a sloping site in the Mont Chateau Estates neighborhood in Cheat Lake, WV. Each level of this home is carefully designed with open living spaces and covered decks oriented toward the stunning view of Cheat Lake.
Planned for a large multi-generational family, the four levels of this home are all connected by a central stair and elevator. This unique design allows for separation and privacy. The creative placement of the house on the sloping site allows for two separate entrances and garages. The first two levels are accessed through a garage and front door on the ground level. A separate garage and entrance is located on the back of the house providing convenient access to levels three and four. The house has six bedrooms, eight bathrooms, and two open kitchen-dining-living areas. Heavy timber design is featured at the entrances, balconies, and the expansive, exterior decks.
 Mills Group
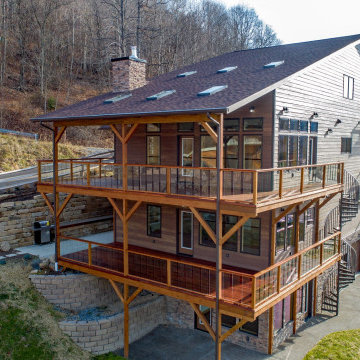
 partnered with the owner and builder to create this custom 5,400-square-foot home perched on a sloping site in the Mont Chateau Estates neighborhood in Cheat Lake, WV. Each level of this home is carefully designed with open living spaces and covered decks oriented toward the stunning view of Cheat Lake.
Planned for a large multi-generational family, the four levels of this home are all connected by a central stair and elevator. This unique design allows for separation and privacy. The creative placement of the house on the sloping site allows for two separate entrances and garages. The first two levels are accessed through a garage and front door on the ground level. A separate garage and entrance is located on the back of the house providing convenient access to levels three and four. The house has six bedrooms, eight bathrooms, and two open kitchen-dining-living areas. Heavy timber design is featured at the entrances, balconies, and the expansive, exterior decks.

Sponsored
Columbus, OH

Structural Remodeling
Franklin County's Heavy Timber Specialists | Best of Houzz 2020!

 Builder Boy
This small courtyard patio with an extended roof makes lounging outdoors accessible, no matter what the weather. We partnered with Jennifer Allison Design on this project. Her design firm contacted us to paint the entire house - inside and out. Images are used with permission. You can contact her at (310) 488-0331 for more information.
 Greenhouse Interior Design
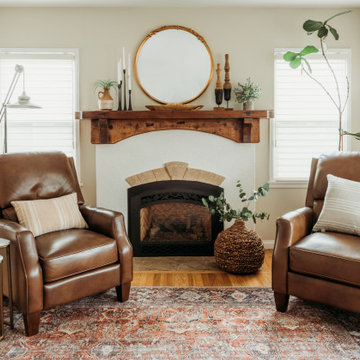
This traditional living room received a quick yet impactful refresh, featuring newly stained fireplace mantle, updated wall color, and thoughtfully selected main furnishing pieces. The design centered around the client’s vision of creating a cozy reading nook, complete with rich leather chairs positioned in front of the fireplace for evening reading with her partner. The updated space embraces a bohemian-rustic vibe while preserving the home’s timeless architectural details, seamlessly blending warmth, comfort, and character.

 DZN Partners
©PixelProFoto (Alison Huntley & Jon Naugle)
Example of a mid-sized tuscan white two-story stucco gable roof design in San Diego
Example of a mid-sized tuscan white two-story stucco gable roof design in San Diego
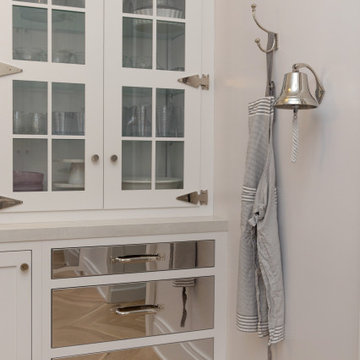
 Geneva Cabinet
https://genevacabinet.com Originally on the market for five years, the property was purchased by a new owner who partnered with Lowell Custom Homes and Geneva Cabinet Company to completely remodel its 15,000 square feet. This remodel included a new open kitchen plan and multiple bathrooms along with snack bar areas in the rec room and between guest bedrooms. The design transforms a once traditional mansion into a modern, inviting lakefront home that embodies today’s casual elegance and focus on indoor-outdoor living.

Sponsored
Columbus, OH

Hope Restoration & General Contracting
Columbus Design-Build, Kitchen & Bath Remodeling, Historic Renovations

 Alair Homes Aurora Newmarket
Wow! This home's traditional, closed-off layout has been replaced with a wide-open, bright and light, gorgeous new contemporary way of living. The blonde floors, new wrought iron staircase, new kitchen and island and new doors make this home and space come alive. What a transformation.
Thank you to the Kurtz Family for the opportunity of bringing their vision into reality.
Thank you to all of our partner trades that made this project possible.
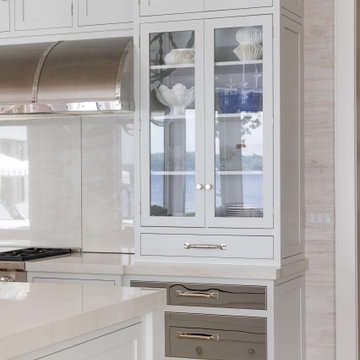 Geneva Cabinet
https://genevacabinet.com Originally on the market for five years, the property was purchased by a new owner who partnered with Lowell Custom Homes and Geneva Cabinet Company to completely remodel its 15,000 square feet. This remodel included a new open kitchen plan and multiple bathrooms along with snack bar areas in the rec room and between guest bedrooms. The design transforms a once traditional mansion into a modern, inviting lakefront home that embodies today’s casual elegance and focus on indoor-outdoor living.
 Rochman Design Build
Our Ann Arbor, Michigan clients came to the Rochman Design Build team with a request that we turn their simple ranch house into a multi generation home, transforming this traditional ranch into a contemporary 2-story home. Our team enlarged the existing garage and living room, added a new family room on the first floor, a new formal entry and mudroom, renovated the existing 1st-floor en-suite, and added a modern stair tower to the 2nd-floor. The new 2nd-floor now has 4 bedrooms including a master suite, and 2 home offices. For this project, Rochman Design Build partnered with PJ Mehaffey of Alchemy Eclectic in Brooklyn NY for the Interior Design & Decor.
69