
Search results for "Front porch columns" in Home Design Ideas
 Cummings Architecture + Interiors

Situated in a neighborhood of grand Victorians, this shingled Foursquare home seemed like a bit of a wallflower with its plain façade. The homeowner came to Cummings Architects hoping for a design that would add some character and make the house feel more a part of the neighborhood.
The answer was an expansive porch that runs along the front façade and down the length of one side, providing a beautiful new entrance, lots of outdoor living space, and more than enough charm to transform the home’s entire personality. Designed to coordinate seamlessly with the streetscape, the porch includes many custom details including perfectly proportioned double columns positioned on handmade piers of tiered shingles, mahogany decking, and a fir beaded ceiling laid in a pattern designed specifically to complement the covered porch layout. Custom designed and built handrails bridge the gap between the supporting piers, adding a subtle sense of shape and movement to the wrap around style.
Other details like the crown molding integrate beautifully with the architectural style of the home, making the porch look like it’s always been there. No longer the wallflower, this house is now a lovely beauty that looks right at home among its majestic neighbors.
Photo by Eric Roth
 Georgia Front Porch
© Jan Stitleburg for Georgia Front Porch. JS PhotoFX.
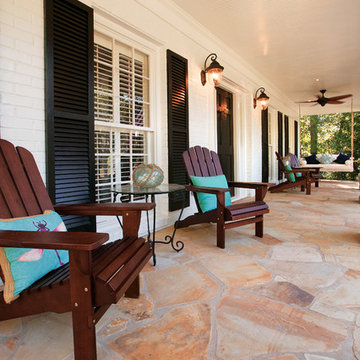
Large arts and crafts stone front porch idea in Atlanta with a roof extension
Large arts and crafts stone front porch idea in Atlanta with a roof extension

Find the right local pro for your project
 Opal Enterprises, Inc.

Renovated front porch with espresso colored ProVia front door, crown molding, and espresso stained wood porch ceiling!
Inspiration for a mid-sized timeless front porch remodel in Chicago with decking and a roof extension
Inspiration for a mid-sized timeless front porch remodel in Chicago with decking and a roof extension
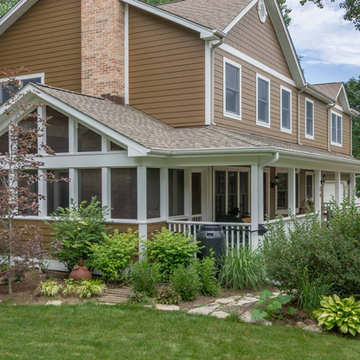
 12/12 Architects & Planners
The homeowners needed to repair and replace their old porch, which they loved and used all the time. The best solution was to replace the screened porch entirely, and include a wrap-around open air front porch to increase curb appeal while and adding outdoor seating opportunities at the front of the house. The tongue and groove wood ceiling and exposed wood and brick add warmth and coziness for the owners while enjoying the bug-free view of their beautifully landscaped yard.

 Stone Creek Building
Whitney Lyons Photography
Inspiration for a large cottage brick front porch remodel in Portland with a roof extension
Inspiration for a large cottage brick front porch remodel in Portland with a roof extension
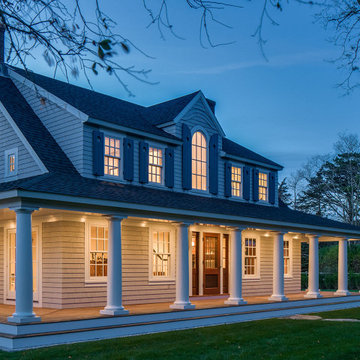
 Polhemus Savery DaSilva
An existing Cape built in the 1980s was transformed through the addition of a wraparound front porch with robust but traditional columns, expanded second floor dormers, a new deck and screened-in porch facing the backyard, an expanded and open kitchen/breakfast/family room, a new mud room/laundry room/powder room suite, and a new bedroom suite in what had previously been attic space. The underlying Cape form still remains but is now expanded to have character, scale and presence befitting its rural seaside neighborhood of mostly large and elegant homes.
PSD Scope Of Work: Architecture, Construction |
Living Space: 3,197ft² |
Photography: Brian Vanden Brink |

Sponsored
Fredericksburg, OH

High Point Cabinets
Columbus' Experienced Custom Cabinet Builder | 4x Best of Houzz Winner
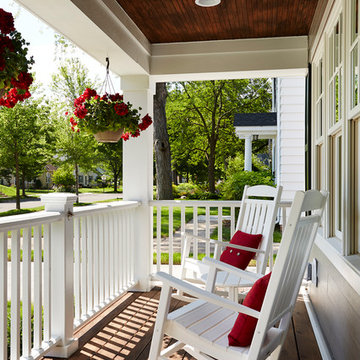
 Anchor Builders
This remodel went from a tiny story-and-a-half Cape Cod, to a charming full two-story home. The exterior features an additional front-facing gable and a beautiful front porch that is perfect for socializing with neighbors.
Space Plans, Building Design, Interior & Exterior Finishes by Anchor Builders. Photography by Alyssa Lee Photography.
 Georgia Front Porch
Shed (flat) roof portico adds great curb appeal and protection on a budget. Designed and built by Georgia Front Porch.
Small classic front porch idea in Atlanta with a roof extension
Small classic front porch idea in Atlanta with a roof extension
 Georgia Front Porch
AFTER: Georgia Front Porch designed and built a full front porch that complemented the new siding and landscaping. This farmhouse-inspired design features a 41 ft. long composite floor, 4x4 timber posts, tongue and groove ceiling covered by a black, standing seam metal roof.

 Quarry Mill
Cascade natural stone veneer from the Quarry Mill compliments this residential front porch. Cascade’s dark tones and grays will add a castle look and feel to your project. Each stone is cut in a brick shape making it perfect for larger projects like whole-house siding and landscaping walls. Cascade also works well for smaller projects like accent walls, fireplace surrounds, and door and window trim. Cascade’s variety of textures and colors will blend in well with any décor. Even modern technology and a man cave will look better with this natural stone veneer in your project.

 User
UserThis is an example of a mid-sized traditional brick front porch design in Raleigh with a roof extension.

 Heynssens + Grassman, Inc.
The layered planting scheme along the front porch was designed to focus attention on the front porch and complement the existing paver walk. The suggestion to paint the posts, chinoiserie railing and porch trim a dark gray color added a dimension of sophistication to the simple frame house.
Photography by Linda Oyama Bryan

Sponsored
Columbus, OH

Structural Remodeling
Franklin County's Heavy Timber Specialists | Best of Houzz 2020!
 Mosby Building Arts
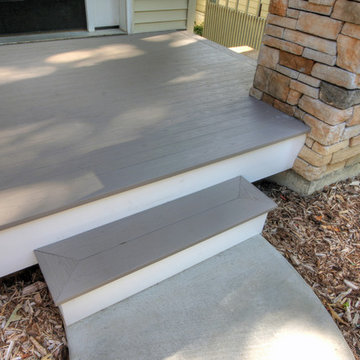
A Webster Groves, MO home reaches full potential with the addition of a shady front porch. Wood columns with cultured stone bases add texture, and a gently curving sidewalk leads to the Azek floor. Stone pavers create raised flower beds on either side of the porch.
Photo by Toby Weiss for MBA.
 Meyer Design

Stunning wide farmhouse door provides a warm greeting for guests. Signature black large windows let in lots of natural light.
Large cottage white two-story brick exterior home photo in Chicago with a shingle roof
Large cottage white two-story brick exterior home photo in Chicago with a shingle roof
 User

UserThis is an example of a mid-sized traditional brick front porch design in Raleigh with a roof extension.
 Lola Interiors

Photo: Jessie Preza Photography
This is an example of a large traditional front porch design in Atlanta with a roof extension.
This is an example of a large traditional front porch design in Atlanta with a roof extension.



 Rill Architects
Rill Architects (Kay Kim)
Example of an arts and crafts gray mixed siding exterior home design in DC Metro
Example of an arts and crafts gray mixed siding exterior home design in DC Metro
 User

UserFront porch with stone accents.
Mid-sized craftsman green two-story wood gable roof idea in Other
Mid-sized craftsman green two-story wood gable roof idea in Other
 American Porch, LLC
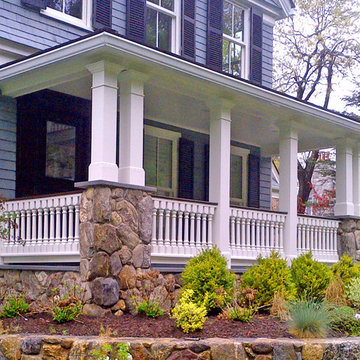
This project features our very popular 6" class 4-piece Porch Rail System in Cedar, and spindles that were custom designed and made by American Porch LLC. Send us an original or a picture, and we can make your profile as well. Many more front porch ideas here and on our website.
11