
Search results for "Front room" in Home Design Ideas

 White Sands Coastal Development
We remodeled this 5,400-square foot, 3-story home on ’s Second Street to give it a more current feel, with cleaner lines and textures. The result is more and less Old World Europe, which is exactly what we were going for. We worked with much of the client’s existing furniture, which has a southern flavor, compliments of its former South Carolina home. This was an additional challenge, because we had to integrate a variety of influences in an intentional and cohesive way.
We painted nearly every surface white in the 5-bed, 6-bath home, and added light-colored window treatments, which brightened and opened the space. Additionally, we replaced all the light fixtures for a more integrated aesthetic. Well-selected accessories help pull the space together, infusing a consistent sense of peace and comfort.

 Fisher & Paykel
Open concept kitchen - small contemporary single-wall light wood floor and beige floor open concept kitchen idea in Orange County with an undermount sink, flat-panel cabinets, white cabinets, stainless steel appliances, no island and white countertops

 Activation Studios
Vea Cleary
Living room - mid-sized mid-century modern enclosed light wood floor living room idea in Boston with beige walls, a standard fireplace, a brick fireplace and no tv
Living room - mid-sized mid-century modern enclosed light wood floor living room idea in Boston with beige walls, a standard fireplace, a brick fireplace and no tv
Find the right local pro for your project

 Total Resource Associates Inc
Family room - transitional family room idea in New York with a media wall

 Ellen Utley Interiors
The room is widened utilising visual trickery. Existing furniture is re-used and new materials are natural and long lasting. This project was achieved with no electrical work required.

 Ashton Woods
Additional square windows paired with an accent wall create an element of surprise in your master bedroom that is both aesthetically pleasing and functional. Seen in Victoria Hills, an Orlando community.


Sponsored
Delaware, OH

Buckeye Basements, Inc.
Central Ohio's Basement Finishing ExpertsBest Of Houzz '13-'21

 Renew Doors and Closets LLC
Walk-in closet - small transitional gender-neutral slate floor and multicolored floor walk-in closet idea with flat-panel cabinets and white cabinets


 CLOSET FURNISHINGS & CABINETRY
Traditional white pantry. Ten feet tall with walnut butcher block counter top, Shaker drawer fronts, polished chrome hardware, baskets with canvas liners, pullouts for canned goods and cooking sheet slots.

 Interiors Marketplace
For this project a heavy weight upholstery fabric was in order to offset the othe large, heavy pieces in the room.
Mid-sized mountain style formal and open concept medium tone wood floor and brown floor living room photo with beige walls, no fireplace and no tv
Mid-sized mountain style formal and open concept medium tone wood floor and brown floor living room photo with beige walls, no fireplace and no tv

 User
Fireplace
Mountain style light wood floor and beige floor living room photo in Phoenix with brown walls, a standard fireplace and a stone fireplace
Mountain style light wood floor and beige floor living room photo in Phoenix with brown walls, a standard fireplace and a stone fireplace



Sponsored
Plain City, OH

The Creative Kitchen Company
Columbus Area Kitchen Remodeling and Refacing Professional

 Brickmoon Design
Dining room - mid-sized craftsman medium tone wood floor dining room idea in Houston with beige walls
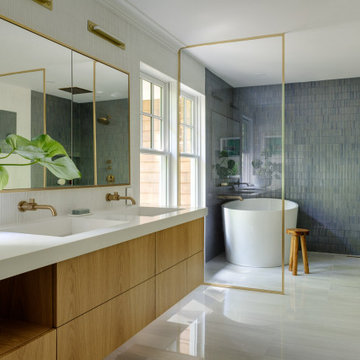


Trendy master freestanding bathtub photo in Austin with flat-panel cabinets, dark wood cabinets, an integrated sink and a hinged shower door

 Colordrunk Designs
Iran Watson
Inspiration for a mid-sized transitional kids' white tile and subway tile mosaic tile floor and white floor bathroom remodel in Atlanta with an undermount sink, beaded inset cabinets, multicolored walls, marble countertops, white countertops and pink cabinets
Inspiration for a mid-sized transitional kids' white tile and subway tile mosaic tile floor and white floor bathroom remodel in Atlanta with an undermount sink, beaded inset cabinets, multicolored walls, marble countertops, white countertops and pink cabinets


 Lauren Shadid Architecture + Interiors
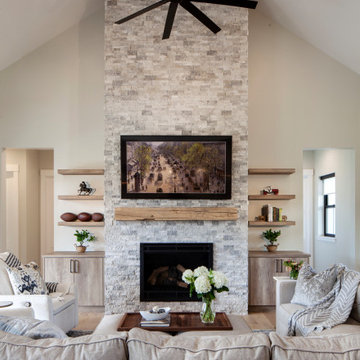
Large farmhouse open concept light wood floor, brown floor and vaulted ceiling living room photo in Denver with gray walls, a standard fireplace, a stacked stone fireplace and a wall-mounted tv


179