
Search results for "Front room" in Home Design Ideas
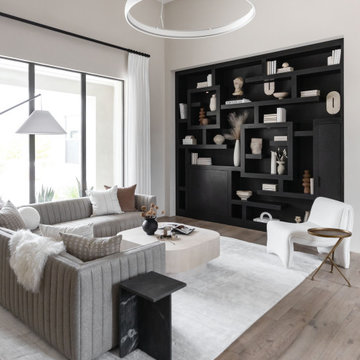


 K Interiors
Example of a mid-sized danish light wood floor dining room design in San Francisco with white walls and no fireplace

 Element Home Builders
This is a 4 bedrooms, 4.5 baths, 1 acre water view lot with game room, study, pool, spa and lanai summer kitchen.
Inspiration for a large transitional enclosed dark wood floor living room remodel in Orlando with white walls, a standard fireplace, a stone fireplace and a media wall
Inspiration for a large transitional enclosed dark wood floor living room remodel in Orlando with white walls, a standard fireplace, a stone fireplace and a media wall
Find the right local pro for your project

 Interiors by Steven G
Barry Grossman Photography
Example of a trendy white floor living room design in Miami with a ribbon fireplace
Example of a trendy white floor living room design in Miami with a ribbon fireplace

 Locale Design Build
Inspiration for a farmhouse black floor mudroom remodel in Minneapolis with gray walls and a glass front door

 The Yeatman Group
Example of a transitional dark wood floor foyer design in Richmond with white walls and a dark wood front door

 Design Harmony
Cory Holland
Inspiration for a small transitional single-wall medium tone wood floor and brown floor home bar remodel in Seattle with granite countertops, brown backsplash, wood backsplash, no sink and gray cabinets
Inspiration for a small transitional single-wall medium tone wood floor and brown floor home bar remodel in Seattle with granite countertops, brown backsplash, wood backsplash, no sink and gray cabinets


 Montgomery Custom Homes
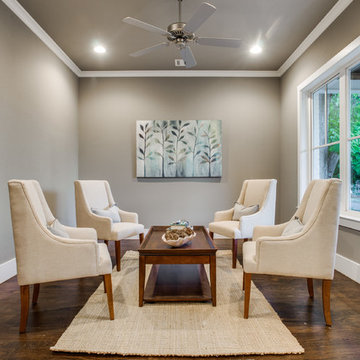
Mid-sized transitional formal and enclosed dark wood floor living room photo in Dallas with gray walls, no fireplace and no tv
 Design Harmony
Cory Holland

Example of a mid-sized transitional enclosed medium tone wood floor and brown floor living room design in Seattle with gray walls, a standard fireplace and a stone fireplace
Example of a mid-sized transitional enclosed medium tone wood floor and brown floor living room design in Seattle with gray walls, a standard fireplace and a stone fireplace

Example of a classic dark wood floor mudroom design in Chicago with beige walls and a white front door

 Period Architecture Ltd.
Angle Eye Photography
Mudroom - large traditional black floor mudroom idea in Philadelphia with a blue front door
Mudroom - large traditional black floor mudroom idea in Philadelphia with a blue front door

 Morales Construction Co., Inc.
Morales Construction Company is one of Northeast Florida’s most respected general contractors, and has been listed by The Jacksonville Business Journal as being among Jacksonville’s 25 largest contractors, fastest growing companies and the No. 1 Custom Home Builder in the First Coast area.

 Concepts by Design
Mudroom - mid-sized cottage light wood floor mudroom idea with gray walls and a dark wood front door

Sponsored
Columbus, OH

Hope Restoration & General Contracting
Columbus Design-Build, Kitchen & Bath Remodeling, Historic Renovations
 B Interior
Anne Ruthman

Living room - mid-sized contemporary enclosed living room idea in New York with no tv and a music area
Living room - mid-sized contemporary enclosed living room idea in New York with no tv and a music area

 Modern Traditions Interior Design LLC
After two years with a peach dining room, the homeowner wanted to make it her own. Using her extensive china collection as inspiration, we painted the walls blue, the fireplace white and and created a white display frame. The new window treatments tie everything together. In spite of the windows, the room is very dim, so instead of navy, we used a brighter dark blue that becomes more intimate for evening dinner parties.
Sara E. Eastman Photography

 Riverwood Homes of Colorado
Mid-sized transitional light wood floor mudroom photo in Denver with beige walls and a medium wood front door

 Cruz Interiors Inc.
Mid-sized transitional single-wall white floor laundry room photo in Tampa with white walls and a side-by-side washer/dryer

Sponsored
Columbus, OH
Hope Restoration & General Contracting
Columbus Design-Build, Kitchen & Bath Remodeling, Historic Renovations
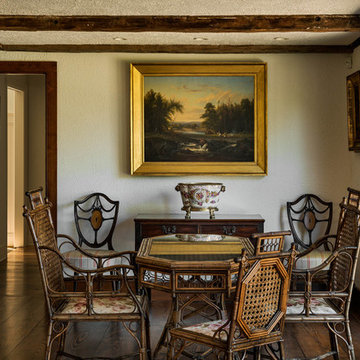
 Crisp Architects
Rob Karosis: Photographer
Mid-sized farmhouse dark wood floor and brown floor great room photo in Bridgeport with white walls and no fireplace
Mid-sized farmhouse dark wood floor and brown floor great room photo in Bridgeport with white walls and no fireplace

 kimberly peck architect
When the developer found this brownstone on the Upper Westside he immediately researched and found its potential for expansion. We were hired to maximize the existing brownstone and turn it from its current existence as 5 individual apartments into a large luxury single family home. The existing building was extended 16 feet into the rear yard and a new sixth story was added along with an occupied roof. The project was not a complete gut renovation, the character of the parlor floor was maintained, along with the original front facade, windows, shutters, and fireplaces throughout. A new solid oak stair was built from the garden floor to the roof in conjunction with a small supplemental passenger elevator directly adjacent to the staircase. The new brick rear facade features oversized windows; one special aspect of which is the folding window wall at the ground level that can be completely opened to the garden. The goal to keep the original character of the brownstone yet to update it with modern touches can be seen throughout the house. The large kitchen has Italian lacquer cabinetry with walnut and glass accents, white quartz counters and backsplash and a Calcutta gold arabesque mosaic accent wall. On the parlor floor a custom wetbar, large closet and powder room are housed in a new floor to ceiling wood paneled core. The master bathroom contains a large freestanding tub, a glass enclosed white marbled steam shower, and grey wood vanities accented by a white marble floral mosaic. The new forth floor front room is highlighted by a unique sloped skylight that offers wide skyline views. The house is topped off with a glass stair enclosure that contains an integrated window seat offering views of the roof and an intimate space to relax in the sun.
 Susan Fisher Photography
Fisher Hart
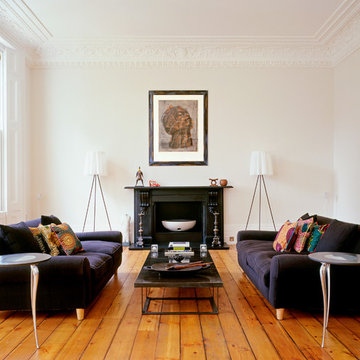
Example of a danish formal and enclosed light wood floor and orange floor living room design in New York with white walls and a standard fireplace
Example of a danish formal and enclosed light wood floor and orange floor living room design in New York with white walls and a standard fireplace
2