
Search results for "Front row seat" in Home Design Ideas


 Mike Schaap Builders
Photography by Chuck Heiney
Kitchen/dining room combo - contemporary medium tone wood floor kitchen/dining room combo idea in Grand Rapids with white walls and no fireplace
Kitchen/dining room combo - contemporary medium tone wood floor kitchen/dining room combo idea in Grand Rapids with white walls and no fireplace
 Jay Sifford
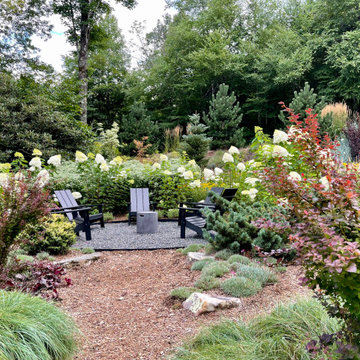
The front seating is immersed in an installation of hydrangea paniculata 'Phantom's.
Photo of a contemporary landscaping in Charlotte.
Photo of a contemporary landscaping in Charlotte.
Find the right local pro for your project


 Marengo Morton Architects
Priceless 180 degree views of La Jolla and the Pacific Ocean, provide you with a front row seat to spectacular sunsets every evening.
Huge arts and crafts backyard brick patio photo in San Diego with a roof extension and a fire pit
Huge arts and crafts backyard brick patio photo in San Diego with a roof extension and a fire pit

 Lenox House Design
A modern Marvin front door welcomes you into this entry space complete with a bench and cubby to allow guests a place to rest and store their items before coming into the home.

 B. Jane Gardens
Ryann Ford
Inspiration for a transitional partial sun backyard landscaping in Austin with a fire pit.
Inspiration for a transitional partial sun backyard landscaping in Austin with a fire pit.

Sponsored
Columbus, OH
Free consultation for landscape design!

Peabody Landscape Group
Franklin County's Reliable Landscape Design & Contracting
 Furniture Row
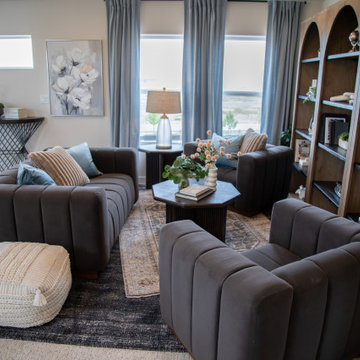
This stylish upstairs living room showcases the Laurent seating collection, creating a comfortable and inviting retreat layered with contemporary character. The channel-tufted upholstery adds texture and visual depth, while the rich brown tones bring warmth to the space. Behind the sofa, the Vortex Sofa Table introduces both function and style, providing a convenient surface for lighting, décor, and everyday essentials while helping define the room's layout. Together, the Laurent pieces and Vortex Sofa Table create a balanced blend of comfort, sophistication, and practicality, demonstrating how thoughtful furniture selections can elevate a secondary living space.

 Alair Homes DFW | Capital Renovations Group
Photography by Ken Vaughan
Large elegant backyard stone patio kitchen photo in Dallas with a roof extension
Large elegant backyard stone patio kitchen photo in Dallas with a roof extension

 Archer & Buchanan Architecture, Ltd.
Angle Eye Photography
Inspiration for a large timeless brick floor mudroom remodel in Philadelphia with gray walls and a white front door
Inspiration for a large timeless brick floor mudroom remodel in Philadelphia with gray walls and a white front door

 Front Row kitchens Inc.
Inspiration for a large modern medium tone wood floor eat-in kitchen remodel in New York with a single-bowl sink, glass-front cabinets, light wood cabinets, soapstone countertops, multicolored backsplash, glass tile backsplash, stainless steel appliances and an island

 9 square studio
Jack Mathews
Example of a transitional light wood floor family room library design in Austin with multicolored walls
Example of a transitional light wood floor family room library design in Austin with multicolored walls

 Romanelli & Hughes Custom Home Builders
J.E. Evans
Inspiration for a timeless galley dark wood floor and brown floor seated home bar remodel in Columbus with raised-panel cabinets, dark wood cabinets and multicolored countertops
Inspiration for a timeless galley dark wood floor and brown floor seated home bar remodel in Columbus with raised-panel cabinets, dark wood cabinets and multicolored countertops



 Keel Custom Homes
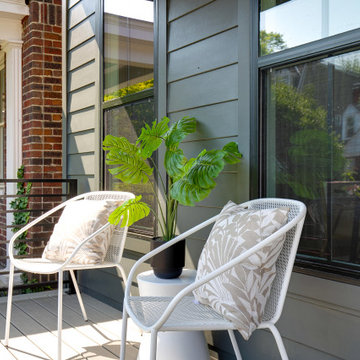
White wire chairs and a potted monstera dress the porch against gray lap siding.
Home design - transitional home design idea in Richmond
Home design - transitional home design idea in Richmond

 CFLD Landscape Design
The homeowners regularly welcome neighbors and friends to chat at their new front yard seating area. Mediterranean planting provide 'just enough' privacy and sense of enclosure. The custom steel patio cover provides shade and the nearby water feature adds another cooling element. Olive trees, New Zealand Flax and lavenders complete the scene. Belgard pavers were chosen to complement the existing brick facade.

 House Sprucing
Example of a mid-sized transitional l-shaped gray floor and porcelain tile open concept kitchen design with an undermount sink, shaker cabinets, white cabinets, white backsplash, stainless steel appliances, an island, white countertops, quartzite countertops and ceramic backsplash

Sponsored
Columbus, OH

Hope Restoration & General Contracting
Columbus Design-Build, Kitchen & Bath Remodeling, Historic Renovations

 CDC Woodworking
Greg Riegler
Eat-in kitchen - mid-sized coastal galley light wood floor eat-in kitchen idea in Miami with shaker cabinets, light wood cabinets, stainless steel appliances, an island, a single-bowl sink and solid surface countertops
Eat-in kitchen - mid-sized coastal galley light wood floor eat-in kitchen idea in Miami with shaker cabinets, light wood cabinets, stainless steel appliances, an island, a single-bowl sink and solid surface countertops

 Locati Architects
Roger Wade Studio
Example of a mountain style living room design with a standard fireplace and a stone fireplace
Example of a mountain style living room design with a standard fireplace and a stone fireplace

 Schaaf Window Co., Inc.
Corner shower - mid-sized contemporary master gray tile, white tile and marble tile marble floor and white floor corner shower idea in Chicago with gray walls and a hinged shower door
57