
Search results for "Front steps railing" in Home Design Ideas

 Extravagant Exterior Design
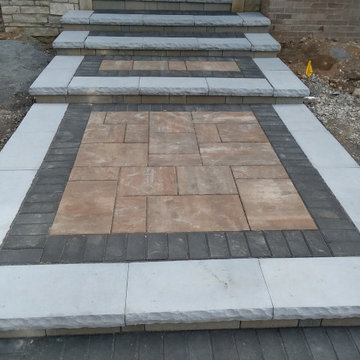
Installed by Scott Roberts EEDesigns 908-451-6256
Inspiration for a mediterranean entryway remodel in New York
Inspiration for a mediterranean entryway remodel in New York

 John McClain Design
Custom iron stair rail in a geometric pattern is showcased against custom white floor to ceiling wainscoting along the stairwell. A custom brass table greets you as you enter.
Photo: Stephen Allen


Find the right local pro for your project


 NS Landscapes
Front yard curb appeal.
Design ideas for a large transitional front yard flower bed in Minneapolis.
Design ideas for a large transitional front yard flower bed in Minneapolis.


 Kyle Hunt & Partners, Incorporated
James Kruger, LandMark Photography
Interior Design: Martha O'Hara Interiors
Architect: Sharratt Design & Company
Example of a small french country master beige tile and limestone tile limestone floor and beige floor claw-foot bathtub design in Minneapolis with an undermount sink, recessed-panel cabinets, white cabinets, limestone countertops, blue walls, a hinged shower door and beige countertops
Example of a small french country master beige tile and limestone tile limestone floor and beige floor claw-foot bathtub design in Minneapolis with an undermount sink, recessed-panel cabinets, white cabinets, limestone countertops, blue walls, a hinged shower door and beige countertops

Sponsored
Columbus, OH

Hope Restoration & General Contracting
Columbus Design-Build, Kitchen & Bath Remodeling, Historic Renovations


 Esposito Design
Entryway - mid-sized traditional one-story concrete fiberboard white entryway idea in Jacksonville with a gambrel roof


 User
Glenn Gilbert
This is an example of a small traditional front porch design with decking and a roof extension.
This is an example of a small traditional front porch design with decking and a roof extension.

 North Construction & Restoration
Inspiration for a contemporary blue two-story flat roof remodel in Minneapolis



 Connecticut Stone
Neil Landino
Example of a large beach style master white tile and stone tile marble floor drop-in bathtub design in New York with recessed-panel cabinets, white cabinets, green walls, an undermount sink and marble countertops
Example of a large beach style master white tile and stone tile marble floor drop-in bathtub design in New York with recessed-panel cabinets, white cabinets, green walls, an undermount sink and marble countertops


 Dennis Thompson Architect
Allen Construction - Contractor,
Shannon Scott Design-Interior Designer,
Jason Rick Photography - Photographer
Example of a mid-sized tuscan wooden curved metal railing staircase design in Santa Barbara with tile risers
Example of a mid-sized tuscan wooden curved metal railing staircase design in Santa Barbara with tile risers

 LMK INTERIOR DESIGN
Scott Zimmerman, Modern kitchen with walnut cabinets and quartz counter tops and double island.
Inspiration for a large contemporary medium tone wood floor eat-in kitchen remodel in Salt Lake City with flat-panel cabinets, an undermount sink, dark wood cabinets, quartzite countertops, gray backsplash, stone tile backsplash, paneled appliances and two islands
Inspiration for a large contemporary medium tone wood floor eat-in kitchen remodel in Salt Lake City with flat-panel cabinets, an undermount sink, dark wood cabinets, quartzite countertops, gray backsplash, stone tile backsplash, paneled appliances and two islands

Sponsored
Delaware, OH

Buckeye Basements, Inc.
Central Ohio's Basement Finishing ExpertsBest Of Houzz '13-'21
 Brandywine Builders, Inc
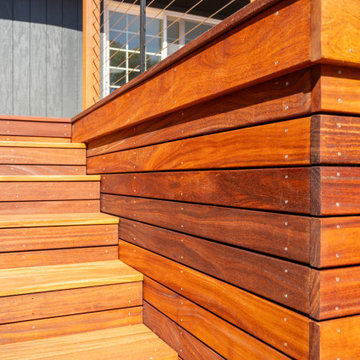
This multi-level hardwood deck features warm reddish-brown wood planks with visible grain, paired with dark gray board-and-batten siding. Wide platform steps lead upward, complemented by sleek black-framed glass doors and metal cable railings, creating a contemporary outdoor living space that seamlessly connects with nature.

 12/12 Architects & Planners
The 4 exterior additions on the home inclosed a full enclosed screened porch with glass rails, covered front porch, open-air trellis/arbor/pergola over a deck, and completely open fire pit and patio - at the front, side and back yards of the home.

 Allegiance Builders
Staircase - farmhouse wooden u-shaped staircase idea in Houston with painted risers
134