
Search results for "Front steps railing" in Home Design Ideas

 Cool Designs for Landscapes
This is an example of a mid-sized contemporary drought-tolerant and partial sun front yard gravel landscaping in Orange County.

 KitchenVisions
The entryway view looking into the kitchen. A column support provides separation from the front door. The central staircase walls were scaled back to create an open feeling. The bottom treads are new waxed white oak to match the flooring.
Photography by Michael P. Lefebvre

 Jessica Evans
Finished project of replacement of porch railings using Richmond Rail.
Classic porch idea in Richmond
Classic porch idea in Richmond
Find the right local pro for your project

 Timberidge Custom Homes
Large cottage medium tone wood floor single front door photo in Salt Lake City with beige walls and a glass front door

 Design Platform
Modern outdoor patio expansion. Indoor-Outdoor Living and Dining. Poured concrete walls, steel posts, bluestain pine ceilings, skylights, standing seam metal roof, firepit, and modern landscaping. Photo by Jess Blackwell


 Zaremba & Company
Concrete steps lead up to and through the Corten steel wall, their cantilevered construction making them appear to float atop the landscape.
Photo by George Dzahristos.

Sponsored
Sunbury, OH

J.Holderby - Renovations
Franklin County's Leading General Contractors - 2X Best of Houzz!

 C&H Landscaping
Design ideas for a mid-sized traditional full sun and drought-tolerant backyard stone landscaping in Denver for summer.

 First Bay Architecture
View of Entry, master bedroom to left and screen porch to right. Photo Eric Rorer. Construction Kirby Construction. Landscape Fredrika Moller.
Cottage white one-story gable roof photo in San Francisco
Cottage white one-story gable roof photo in San Francisco


 Timothy M. Giguere, AIA - TMS Architects
Architectrure by TMS Architects
Rob Karosis Photography
Example of a beach style staircase design in Boston
Example of a beach style staircase design in Boston


 HomeLife Designs
Grey Marsh cottage nestled in the trees.
Inspiration for a mid-sized traditional dark wood floor and gray two-story wood landscaping in Wilmington with gray walls and a blue front door.
Inspiration for a mid-sized traditional dark wood floor and gray two-story wood landscaping in Wilmington with gray walls and a blue front door.

Sponsored
Columbus, OH

Hope Restoration & General Contracting
Columbus Design-Build, Kitchen & Bath Remodeling, Historic Renovations
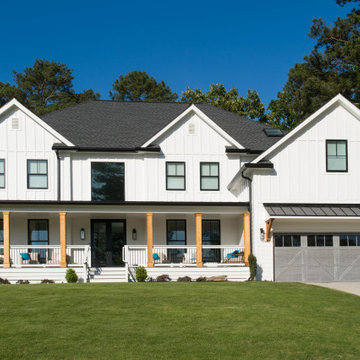
 Georgia Front Porch
AFTER: Georgia Front Porch designed and built a full front porch that complemented the new siding and landscaping. This farmhouse-inspired design features a 41 ft. long composite floor, 4x4 timber posts, tongue and groove ceiling covered by a black, standing seam metal roof.

 homedecorandideas
After pics - Wood Used - Richmond Rail & Balusters
This is an example of a mid-sized front porch design in Richmond.
This is an example of a mid-sized front porch design in Richmond.

 St. Pierre Construction
William Quarles
Large beach style white two-story concrete fiberboard house exterior photo in Charleston with a hip roof and a metal roof
Large beach style white two-story concrete fiberboard house exterior photo in Charleston with a hip roof and a metal roof



Sponsored
Columbus, OH
Hope Restoration & General Contracting
Columbus Design-Build, Kitchen & Bath Remodeling, Historic Renovations
 Jessica Evans
Finished project of replacement of porch railings using Richmond Rail.
Classic porch idea in Richmond
Classic porch idea in Richmond

 TimberTech
Nothing creates after-dark ambience like the warm glow of perfectly balanced lighting. And TimberTech Rail Lighting is the perfect way to bring that light and life to your deck and rail projects. With lighting options that include a Post Cap Light, In-deck light, Accent Light, Under Rail Lighting and the Riser Light, TimberTech Lighting integrates seamlessly into TimberTech Decking and Railing. All lighting options use low voltage LED lights.

 Kona Land And Water Escape
Photo of a large asian partial sun front yard stone formal garden in Phoenix.
190