
Search results for "Front steps railing" in Home Design Ideas

 Doug Campbell Architect
The entry is sheltered by a covered porch. The front door opens into a generous foyer with a walk-in coat closet and powder room.
Example of a mid-sized classic front door design in Vancouver with a medium wood front door
Example of a mid-sized classic front door design in Vancouver with a medium wood front door

 Four Brothers Design + Build
Greg Hadley
Mid-sized elegant red two-story brick gable roof photo in DC Metro
Mid-sized elegant red two-story brick gable roof photo in DC Metro

 Boyce Design + Build
The exterior face lift included Hardie board siding and MiraTEC trim, decorative metal railing on the porch, landscaping and a custom mailbox. The concrete paver driveway completes this beautiful project.
Find the right local pro for your project

 Echelon Custom Homes
Example of a beach style open concept medium tone wood floor living room design with a stone fireplace, a wall-mounted tv, a standard fireplace and white walls


 LaFosse Construction
Example of a large classic gray two-story wood gable roof design in New Orleans with a shingle roof

 Prolok Design & Build Ltd.
View from across the driveway, with the steps and pillar beyond.
Products used:
-Steps - Laffit tandem
-Pillar - Laffit tandem
-Pavers - Mondrian 80 mm
-Pillar cap - 29x29 esplanade capping
Photo Credits - Cameron Maiolo



 Divine Floral Design
Victoria Spinnler
Example of a classic front door design in Atlanta with a black front door
Example of a classic front door design in Atlanta with a black front door

 Hoy Landscaping Inc.
A retaining wall can be a superb detail to add when trying to create curb appeal. The natural stone is an easy go-to for naturalistic color and aesthetic.

 Georgia Front Porch
Large half porch with generous stone work and column piers. Note beadboard ceiing inside porch. Designed and built by Georgia Front Porch. © 2012 Jan Stittleburg, jsphotofx.com for Georgia Front Porch.

 Transformed Interiors, LLC
Foyer - transitional dark wood floor foyer idea in Cincinnati with beige walls

 Coastal Signature Homes
Tom Jenkins Photography
Example of a large beach style front door design in Charleston with a medium wood front door and blue walls
Example of a large beach style front door design in Charleston with a medium wood front door and blue walls

Sponsored
Sunbury, OH

J.Holderby - Renovations
Franklin County's Leading General Contractors - 2X Best of Houzz!


 New Amherst Homes
Inspiration for a small timeless brown one-story wood gable roof remodel in Toronto with a shingle roof
 The Whiskey Porch
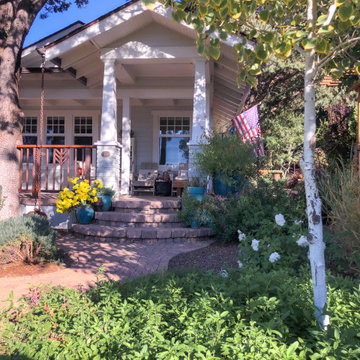
A small ceramic container garden lives on the front steps year-round.
This is an example of a small craftsman brick metal railing porch container garden design with a roof extension.
This is an example of a small craftsman brick metal railing porch container garden design with a roof extension.

 Select Construction, LLC
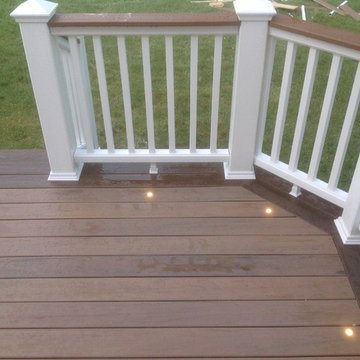
Certainteed Panorama Railing, Azek skirt trim, Azek risers, Azek Deck on treads and landing. Andersen Frenchwood Gliding patio door. Stamped concrete patio



 Landesign of VA, Inc.
The ipe steps and stoop lead from the French door to the travertine patio. The stoop takes up the space between the doors and the chimney. This large stoop is spacious enough to have a café table and chairs. The homeowner's wonderful idea of a stone built in cooler and work surface creatively fills in the set back in the steps and flows with the low stone wall by the house.
Photo Credit-Nancy Dransfield

 Berriz Design Build Group
Mid-sized country l-shaped light wood floor and brown floor kitchen pantry photo in DC Metro with an undermount sink, recessed-panel cabinets, white cabinets, white backsplash, subway tile backsplash, paneled appliances, an island and black countertops

 DC Design LLC
Wide steps sweep up to the front door. The lawn was mostly removed and replaced with shrubs and perennials for seasonal color.
This is an example of a mid-sized modern full sun front yard concrete paver driveway in Detroit for summer.
This is an example of a mid-sized modern full sun front yard concrete paver driveway in Detroit for summer.
191