
Search results for "Front steps railing" in Home Design Ideas

 Auburn Landing, Inc.
West elevation. Entry to the gym. Bluestone patio steps leading up to the pool area. Custom wrought iron railing by Artisans of the Anvil
Mid-sized rustic multicolored two-story stone gable roof idea in New York with a shingle roof
Mid-sized rustic multicolored two-story stone gable roof idea in New York with a shingle roof

 John F. Heltzel AIA, PC Architects
Back of residence in Key West, Florida, USA.
Large tropical yellow two-story stucco house exterior idea in DC Metro with a metal roof
Large tropical yellow two-story stucco house exterior idea in DC Metro with a metal roof
 Mike Downs Fencing
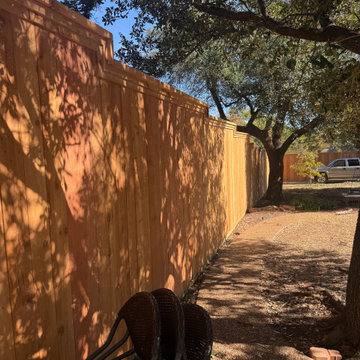
This custom backyard wood privacy fence features warm natural wood tones and vertical board construction. A stepped top rail adds architectural detail, creating clean lines along the property line. Dappled shade from overhead trees casts natural patterns across the tall wooden barrier.
Find the right local pro for your project

 King Architectural Metals
Staircase - mid-sized contemporary wooden straight cable railing staircase idea in Dallas with painted risers


 Goldberg & Rodler, Inc.
New BBQ and bar area. The outdoor kitchen nestles into the hillside and doubles as a retaining wall for the slope. Long Island Boulders continue the slope retention and tie into the rest of the site's materials. We extended the existing brick wall in front of the family room to support the custom arc-shaped bluestone bar. Photo by Susan Sotera

 Southview Design
Front entry landing with Bluestone inlay makes a beautiful statement.
Photo of a large traditional partial sun backyard stone landscaping in Minneapolis for summer.
Photo of a large traditional partial sun backyard stone landscaping in Minneapolis for summer.

Sponsored
Delaware, OH

Buckeye Basements, Inc.
Central Ohio's Basement Finishing ExpertsBest Of Houzz '13-'21

 Orion Rockscapes
Huckleberry Stone Steps with Montana Golden Sunrise Stone Wall
This is an example of a traditional backyard landscaping in Seattle.
This is an example of a traditional backyard landscaping in Seattle.

 Wilson Lighting
Large transitional beige two-story mixed siding house exterior photo in Kansas City with a shingle roof

 McCue Construction, Inc.
This is an example of a small rustic concrete front porch design with a roof extension.




 Robert Elliott Custom Homes
Nathan Schroder Photography
BK Design Studio
Robert Elliott Custom Homes
Example of a transitional beige two-story stucco exterior home design in Dallas with a shingle roof and a gray roof
Example of a transitional beige two-story stucco exterior home design in Dallas with a shingle roof and a gray roof


 User
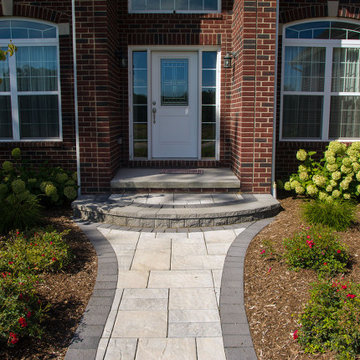
A flowering shrub lined brick paver path, accented with natural boulders leads you to a rounded step front door entry. You have arrived.
Design ideas for a traditional front yard brick walkway in Detroit.
Design ideas for a traditional front yard brick walkway in Detroit.
 Southview Design
The infinity swimming pool is the centerpiece of this dramatic yard. The upper and lower travertine patios give depth to the entertaining space. The retaining walls double as a garden bed to bring color into the yard. The fire bowls on either side of the pool light add to the ambiance for evening entertaining.

 Creative Landscapes
Natural Stone Steps leading to the front door are surrounded by perennials. Andrew Savinson, Creative Landscapes.
Inspiration for a mid-sized transitional full sun backyard stone garden path in Philadelphia.
Inspiration for a mid-sized transitional full sun backyard stone garden path in Philadelphia.

 Bliss Garden Design, LLC
Bliss Garden Design
Inspiration for a contemporary side yard gravel landscaping in Seattle.
Inspiration for a contemporary side yard gravel landscaping in Seattle.

Sponsored
Sunbury, OH

J.Holderby - Renovations
Franklin County's Leading General Contractors - 2X Best of Houzz!


 Ryan Siphers Photography
Photograph by Ryan Siphers Photography
Architects: De Jesus Architecture & Design
Kids' room - tropical medium tone wood floor and brown floor kids' room idea in Hawaii with blue walls
Kids' room - tropical medium tone wood floor and brown floor kids' room idea in Hawaii with blue walls

200