
Search results for "Front steps railing" in Home Design Ideas

 MJ Lanphier
MJLID
Example of a mid-sized tuscan wooden u-shaped metal railing staircase design in Los Angeles with tile risers
Example of a mid-sized tuscan wooden u-shaped metal railing staircase design in Los Angeles with tile risers

 John Kraemer & Sons
Builder: John Kraemer & Sons | Architect: TEA2 Architects | Interior Design: Marcia Morine | Photography: Landmark Photography
Example of a mountain style wooden straight staircase design in Minneapolis with wooden risers
Example of a mountain style wooden straight staircase design in Minneapolis with wooden risers
 Built Better Construction
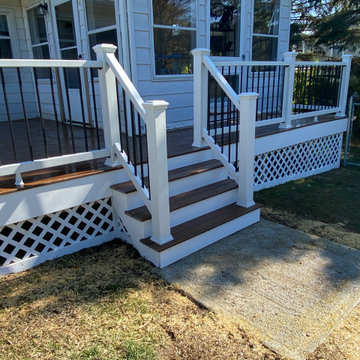
Deck Renovation with Trex Decking and Railing for a beautiful Low Maintenance Outdoor Living space
Example of a mid-sized classic backyard ground level mixed material railing deck skirting design in New York with no cover
Example of a mid-sized classic backyard ground level mixed material railing deck skirting design in New York with no cover
Find the right local pro for your project


 Lochwood-Lozier Custom Homes
Example of a trendy wooden floating open and glass railing staircase design in Seattle

 Land Art Design, Inc.
Designed and built by Land Art Design, Inc.
Mid-sized trendy screened-in back porch idea in DC Metro with decking and a roof extension
Mid-sized trendy screened-in back porch idea in DC Metro with decking and a roof extension



Sponsored
Sunbury, OH

J.Holderby - Renovations
Franklin County's Leading General Contractors - 2X Best of Houzz!


 Horvath Landscapes
Plutadesigns
This is an example of a mid-sized contemporary shade front yard concrete paver driveway in Toronto for spring.
This is an example of a mid-sized contemporary shade front yard concrete paver driveway in Toronto for spring.

 BREYER CONSTRUCTION & LANDSCAPE
PHOTO BY: Images By Anna
This small landing and set of stairs leads to a beautiful multi-level custom deck featuring Azek decking, and TimberTech Radiance Rail Express railing! LED post cap lights illuminate the staircase, allowing for a safe entrance and exit, and a nice flair.
www.breyerconstruction.com

 User
http://mollywinnphotography.com
Inspiration for a mid-sized shabby-chic style brick floor entry hall remodel in Austin with white walls and a medium wood front door
Inspiration for a mid-sized shabby-chic style brick floor entry hall remodel in Austin with white walls and a medium wood front door

 IS Architecture
Example of a large classic wooden u-shaped staircase design in San Diego with painted risers

 Hickory Dickory Decks
Example of a mid-sized minimalist backyard deck design in Toronto with no cover


 Lobalzo Design Associates, Ltd
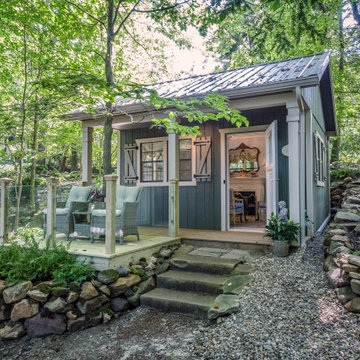
This projects shows first impressions are not always what they seam. The door opens to the surprise of the guests where an well appointed French Rococo interior awaits for afternoon tea.


Sponsored
Sunbury, OH
J.Holderby - Renovations
Franklin County's Leading General Contractors - 2X Best of Houzz!


 Elevation Design Group
Doug Burke Photography
Home gym - large contemporary open concept medium tone wood floor home gym idea in Salt Lake City with beige walls, a wall-mounted tv and no fireplace
Home gym - large contemporary open concept medium tone wood floor home gym idea in Salt Lake City with beige walls, a wall-mounted tv and no fireplace

 Robert Nebolon Architects
View of the top terrace; the steps lead down to the firebowl pit area. The tall glass railings provide window protection while enjoying the incredible views of San Francisco Bay. Terrace is 60 feet above the sloping grade.
House appearance described as California modern, California Coastal, or California Contemporary, San Francisco modern, Bay Area or South Bay residential design, with Sustainability and green design.
199