
Search results for "Front steps railing" in Home Design Ideas
 Coastline Builders Group
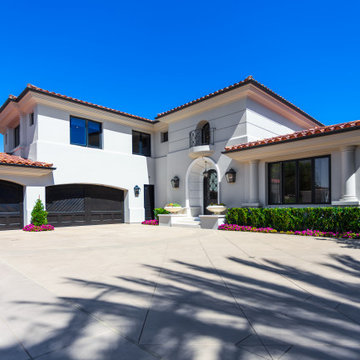
Front elevation of a complete interior and exterior remodel in Newport Coast. Coastline Builders Group provided and installed the new custom iron driveway gates, fabricated custom limestone slab treads and risers at the entry steps, and capped the entry pilasters with custom limestone slabs beneath the planted urns. The limestone precast at the entry walls was refinished along with the wood garage doors, driveway concrete, and the home's full stucco envelope — with the custom arched iron entry door from the foyer photos visible at the center of the composition, and new exterior lanterns flanking the approach. Fresh landscape frames the motor court. Licensed general contractor serving Newport Coast, Newport Beach, and coastal Orange County — CSLB #1065344.


Find the right local pro for your project

 Aging-In-Place Remodeling
Modular Ramps Covering 3 flights of exterior stairs allowing Wheelchair Access to home.
Inspiration for a three-story exterior home remodel in San Diego
Inspiration for a three-story exterior home remodel in San Diego


 Cooke Interiors Studio
Inspiration for a rustic dark wood floor and brown floor vestibule remodel with white walls and a dark wood front door


Sponsored
Columbus, OH

Hope Restoration & General Contracting
Columbus Design-Build, Kitchen & Bath Remodeling, Historic Renovations

 Western Reserve Hardscapes
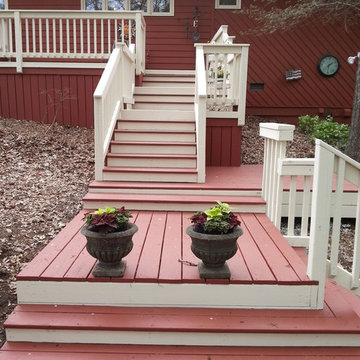
Small arts and crafts wooden straight staircase photo in Cleveland with wooden risers

 Carmen Darwin for Evolution House
Carmen Darwin.com
Inspiration for a mid-sized timeless gray two-story wood exterior home remodel in Brisbane
Inspiration for a mid-sized timeless gray two-story wood exterior home remodel in Brisbane
 Fence and Deck Connection
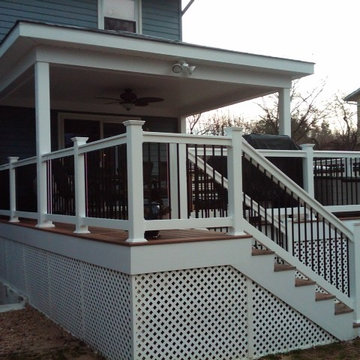
New Fiberon decking with white PVC railing with round aluminum balusters. New open roof design with 1" white PVC privacy lattice.





Sponsored
Sunbury, OH

J.Holderby - Renovations
Franklin County's Leading General Contractors - 2X Best of Houzz!

 Modal Design
Benny Chan
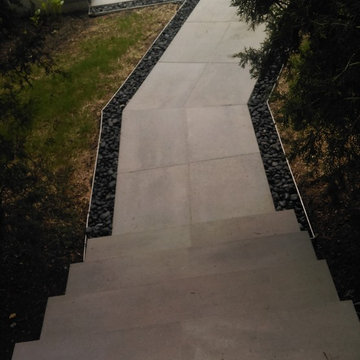
Mid-sized trendy wooden straight concrete floor and metal railing staircase photo in Los Angeles with wooden risers
Mid-sized trendy wooden straight concrete floor and metal railing staircase photo in Los Angeles with wooden risers


 Shelton Design//Build
Built and designed by Shelton Design Build
Mid-sized trendy front yard concrete patio photo with a roof extension
Mid-sized trendy front yard concrete patio photo with a roof extension


Sponsored
Sunbury, OH
J.Holderby - Renovations
Franklin County's Leading General Contractors - 2X Best of Houzz!

 Andrea Swan - Swan Architecture
Example of a classic red two-story brick gable roof design in Minneapolis

 Pederson Construction Inc.
Staircase - mid-sized traditional concrete l-shaped staircase idea in San Francisco with concrete risers


245