
Search results for "Front steps railing" in Home Design Ideas


 Medford Design-Build
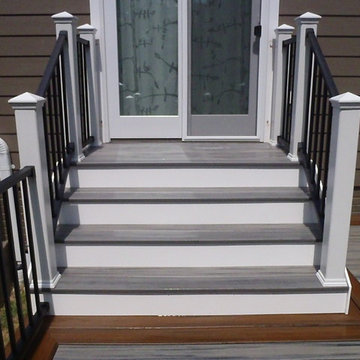
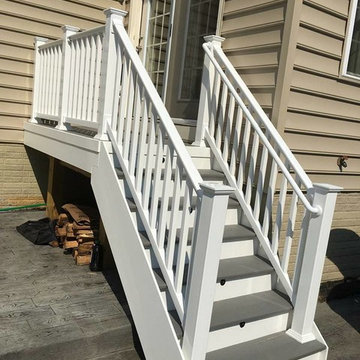
We installed new flooring and railing to the balcony, provided by AZEK.
Inspiration for a modern exterior home remodel in Dallas
Inspiration for a modern exterior home remodel in Dallas

Find the right local pro for your project

 Sarah Marie Interior Designs
Tracey Ayton
Example of a large transitional vinyl floor foyer design in Vancouver with white walls
Example of a large transitional vinyl floor foyer design in Vancouver with white walls

 Soho Construction
Example of a mid-sized minimalist white two-story mixed siding gable roof design in San Diego with a metal roof

 User
Adrian Ozimek / Ozimek Photography
Architectural Designer: Fine Lines Design
Builder: Day Custom Homes
Trendy gray two-story mixed siding flat roof photo in Toronto
Trendy gray two-story mixed siding flat roof photo in Toronto

 Aubrey Homes, Inc.
This is the first Official Woman-Centric Home Aubrey Homes, Inc. has built in the Briarcliff subdivision. The lot features many large Live Oak trees and the home is positioned to give a large back yard. The exterior is stone a Hardi board and batten siding. The grey tones are carried throughout the interior and exterior of the home.

Sponsored
Delaware, OH

Buckeye Basements, Inc.
Central Ohio's Basement Finishing ExpertsBest Of Houzz '13-'21

 Gomez Design Group, Inc.
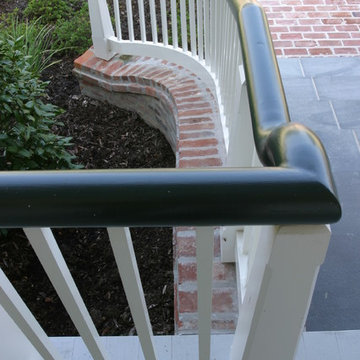
The design of the railing and newel post are indicative to the style and era and were made of cypress wood. However, for longevity, these were custom made of aluminum.


 Old World Iron
Inspiration for a mid-sized transitional tile l-shaped staircase remodel in Oklahoma City with tile risers

 Uplift Builders
Farmhouse medium tone wood floor and brown floor foyer photo in Atlanta with white walls and a black front door

 Amaral Industries, Inc.
Free-form curved railing with galvanized finish
Inspiration for an eclectic backyard brick patio remodel in Boston with a fire pit and no cover
Inspiration for an eclectic backyard brick patio remodel in Boston with a fire pit and no cover

Sponsored
Sunbury, OH

J.Holderby - Renovations
Franklin County's Leading General Contractors - 2X Best of Houzz!
 HaiJoe Stamped Concrete Patios and Decks
Stamped concrete patio, patio, block seating wall, LED lights, pier, concrete steps, concrete patio, backyard patio, concrete, firepit, block firepit, Bristow Virginia, Nokesville Virginia, Gainesville Virginia, Haymarket Virginia, Woodbridge Virginia, Stafford Virginia, Fredericksburg Virginia, Aldie Virginia, Chantilly Virginia, Sterling Virginia, Leesburg Virginia, Ashburn Virginia, Manassas Virginia, Concrete contractor, Patio, Flagstone patio, paver patio, gas firepit

 Viewrail
Glass railing is used to enhance this project’s indoor space. Clear glass panels highlight a beautiful staircase and a modern aesthetic. Slim side mount posts anchor the railing without obstructing its clear lines, while steel clips hold the glass securely in place. The result is a minimal and sleek stairway.
 McClean Design
Designer: Paul McClean
Project Type: New Single Family Residence
Location: Los Angeles, CA
Approximate Size: 15,500 sf
Completion Date: 2012
Photographer: Jim Bartsch



 Venetian Stairs
At the Grigsby home we sanded and painted the bottom of the handrail, stained to match, and touched up the rail and caps. We also removed the old wooden balusters to make way for our PC12/1 and PC16/2 wrought iron balusters in our Classic Black powder coated finish. As you can see, the final product is quite striking.


249